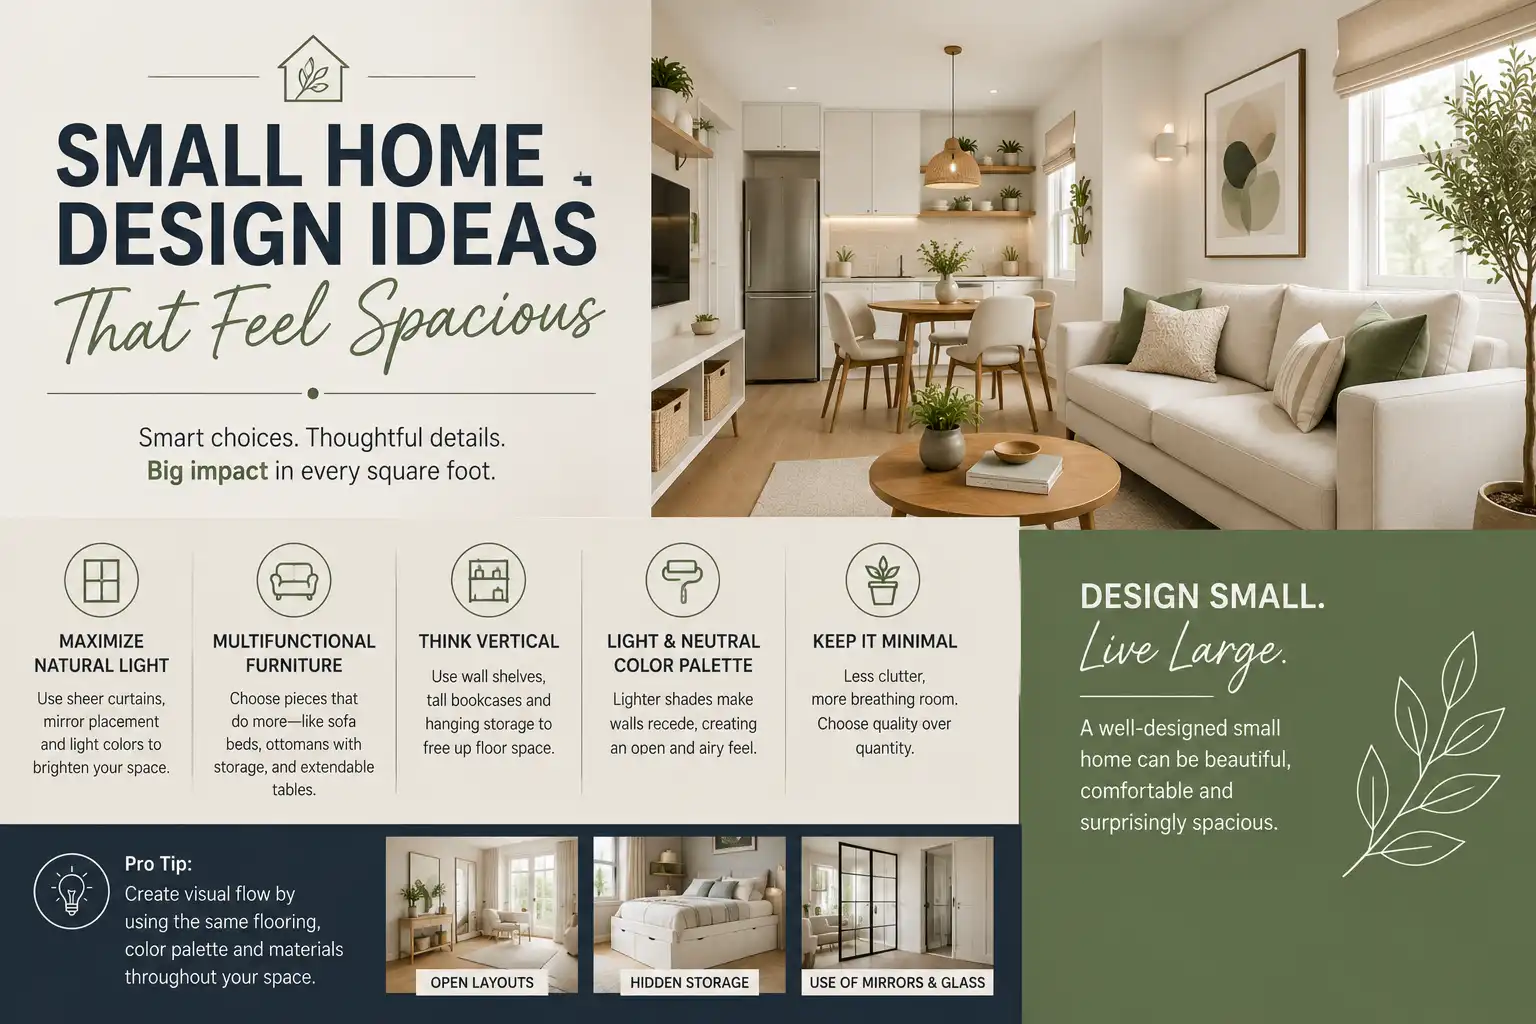
There’s a persistent myth that beautiful, comfortable living requires a lot of square footage. Walk through any well-designed small apartment or compact home, and that myth dissolves quickly. Some of the most thoughtful, functional, and genuinely pleasing spaces in the world are tiny — Japanese micro-apartments, Parisian studio flats, Scandinavian summer cottages. What makes them work isn’t their size but the intelligence of how they’re designed and organized.
The challenge of small-space living isn’t simply about fitting more things into less room. It’s about making deliberate choices that maximize both function and the feeling of spaciousness. Clutter, poor furniture scale, dark colors in the wrong places, and inadequate lighting can all make a small space feel genuinely oppressive. The right decisions in the same space can make it feel twice as large and ten times as livable.
This guide brings together practical, proven strategies for small home design — the kind that professional designers and experienced small-space dwellers actually use. Whether you’re working with a studio apartment, a compact house, or a single room that needs to do too many things, the ideas ahead will help you see your space differently and use it better.
Start with a Ruthless Edit
The single most impactful thing you can do for a small space is reduce what’s in it. This sounds obvious, but most people underestimate how much visual and physical space is consumed by items they don’t use, need, or love. Before any design intervention, do a thorough edit of everything in the space.
Ask these questions about each item:
- Do I use this regularly?
- Do I genuinely love looking at it?
- Does it earn the floor or surface space it occupies?
- Could I store this elsewhere or eliminate it entirely?
A room with 30 percent fewer objects in it immediately feels larger, calmer, and more considered — even before any paint, furniture, or lighting changes. This is the foundation everything else builds on.
Design Principles That Create the Illusion of Space
Use a Consistent, Light Color Palette
Color is one of the most powerful tools for visually expanding a small space. Light, cool, or neutral tones reflect more light and push walls visually outward. The effect is strongest when you maintain color consistency across walls, ceiling, and trim — eliminating the high-contrast edges that signal the boundaries of a room.
Effective approaches include:
- Painting walls, ceiling, and trim the same color or very close tones
- Choosing upholstery that’s close in tone to the walls
- Using a single, cohesive palette throughout the space rather than distinct color “zones”
- Reserving stronger color for single accent elements rather than large surface areas
Warm whites, soft greiges, pale sage greens, and light warm greys all work well. The key is avoiding high-contrast combinations that chop a space into visually smaller sections.
Maximize Natural Light
Natural light is the most effective tool for making a space feel larger and more alive. Every design decision should prioritize it.
- Replace heavy, light-blocking drapes with sheer panels or roman blinds that allow light in while providing privacy
- Keep windows clear of furniture that blocks the light source
- Use mirrors strategically to bounce light from windows to darker parts of the room
- Choose glossy or satin finishes on surfaces near windows — these reflect light rather than absorbing it
- Consider whether window treatments are necessary at all in rooms where privacy isn’t a concern
Use Mirrors to Multiply Space
A well-placed mirror does two jobs simultaneously: it reflects natural light and creates the perception of additional depth. This is a technique used in every type of small space, from hotel rooms to retail boutiques, because it works reliably and at relatively low cost.
The most effective placement for mirrors in small spaces:
- On the wall perpendicular to the main window, to reflect incoming light across the room
- At the end of a narrow hallway, to visually extend the depth
- Opposite a view of plants or outdoor greenery, to double the biophilic effect
- As a full-length panel that reaches from floor to ceiling or nearly so
Avoid placing mirrors directly opposite clutter or chaotic areas — they’ll simply amplify the visual noise.
Furniture Strategy for Small Spaces
Choose the Right Scale
One of the most common small-space mistakes is filling a room with too many small pieces of furniture in the belief that smaller furniture takes less visual space. In reality, a single large sofa often reads as less visually cluttered than three small chairs and a loveseat offering the same seating. The eye processes fewer objects as more restful.
Guidelines for furniture scale in small spaces:
- Choose fewer, larger anchor pieces rather than many small ones
- Look for low-profile furniture — pieces with lower back heights allow the eye to travel across the room rather than being blocked
- Ensure major furniture pieces have exposed legs, which allows light and sightlines to pass under them, creating visual breathing room
- Leave enough clear floor space between major pieces — a crowded traffic flow makes a room feel smaller and more stressful to navigate
Embrace Multifunctional Furniture
In a small home, furniture that serves more than one purpose is worth a premium. These aren’t compromise solutions — the best multifunctional furniture is well-designed and genuinely functional in all its roles.
Some of the most useful multifunctional pieces for small spaces:
| Piece | Primary Function | Secondary Function |
|---|---|---|
| Ottoman with storage | Seating / footrest | Hidden storage for blankets, books |
| Murphy bed with desk | Sleeping | Home office / study |
| Dining bench with storage | Dining seating | Shoe or linen storage |
| Sofa bed | Seating | Guest sleeping |
| Nesting tables | Side tables | Extra surface space when needed |
| Kitchen island on wheels | Prep surface / storage | Dining table / bar |
| Storage bed frame | Sleeping platform | Under-mattress storage drawers |
Choose Furniture with Visual Lightness
Furniture that appears to float — either through transparent materials or exposed legs — takes less visual weight in a room. Acrylic or glass-topped tables, chairs with slim metal or wood legs, and open shelving units all contribute to a sense of airiness that heavier, solid-base furniture cannot achieve.
Storage Solutions That Actually Work
Storage is the make-or-break element of small home design. Without sufficient, well-organized storage, belongings accumulate on surfaces and floors, which is the fastest way to make any space feel cramped and chaotic. The goal is to get everything off surfaces and into dedicated homes.
Go Vertical
Small spaces typically underuse vertical space. In most homes, storage stops at shoulder height while the upper third of the room stays empty. Built-in shelving or tall bookcases that reach the ceiling dramatically increase storage capacity without using any additional floor space. Floor-to-ceiling shelving also draws the eye upward, making rooms feel taller.
Built-Ins Over Freestanding
Built-in storage — cabinetry, shelving, window seats with drawers — is generally more space-efficient than freestanding furniture because it can be tailored to fill awkward corners, recesses, and alcoves that freestanding pieces cannot. A built-in window seat in an alcove, for example, adds seating, storage, and the appearance of architectural intention to a space that would otherwise be a dead zone.
Hidden Storage Everywhere
In a small home, storage should be embedded in as many surfaces as possible:
- Staircase drawers in homes with stairs
- Under-bed storage with lift mechanisms or rolling drawers
- Deep kitchen drawers instead of lower cabinets (more accessible and more capacity)
- Recessed shelving in walls between studs (particularly useful in bathrooms)
- Overhead storage in garages, utility rooms, and mudrooms
Layout Strategies for Small Rooms
Float Furniture Away from Walls
The instinct in small rooms is to push all furniture against the walls to maximize floor space in the center. Counterintuitively, this often makes rooms feel smaller. Floating furniture slightly away from walls — even just three to six inches — creates a sense of depth between the furniture and the wall and makes the overall layout feel more intentional and spacious.
Define Zones Without Walls
In studio apartments or open-plan small homes, defining distinct functional zones within a single space helps the brain process the room as having more structure and variety. You can define zones without physical walls through:
- Area rugs that anchor a seating group or dining area
- Lighting changes — a pendant over a dining table, floor lamps in a reading corner
- Bookcase or shelving units used as partial room dividers
- Changes in furniture orientation — a sofa facing one direction defines the living zone; a desk facing another defines the work zone
Maintain Clear Sightlines
The brain assesses room size largely by sightlines — the distance it can “read” across a space. Furniture, décor, or clutter that interrupts these visual paths makes a room feel smaller. Keep visual passages clear at eye level and maintain open pathways through the room.
Lighting in Small Spaces
Lighting transforms small spaces more dramatically than almost any other single intervention. A well-lit small room feels generous; a poorly lit one feels confined regardless of actual size.
- Layer light — use a combination of ambient, task, and accent lighting rather than relying on a single overhead fixture
- Use uplights — lamps that direct light toward the ceiling make rooms feel taller
- Light dark corners — unlit corners are where rooms visually shrink; a small lamp or wall sconce in a dark corner expands the perceived boundaries of the room
- Choose warm-toned bulbs — warm light (2700–3000K) makes spaces feel inviting; cool light makes them feel clinical and smaller
- Use dimmers — the ability to adjust light levels transforms the mood of a small space throughout the day
Decor Principles for Small Spaces
Fewer, More Meaningful Objects
In a small home, every decorative object competes for visual attention. Editing down to the pieces you genuinely love — and giving each one room to breathe — creates a space that feels curated rather than crowded. Three thoughtfully placed objects on a shelf are more visually satisfying than fifteen.
Use Plants Strategically
Plants add life, color, and texture to small spaces without consuming much room. Tall, slender floor plants like snake plants or fiddle leaf figs draw the eye upward. Hanging plants use otherwise empty vertical space. Small plants clustered on a windowsill add greenery without taking up table or floor space.
Avoid Busy Patterns in Large Doses
High-contrast or large-scale patterns on major surfaces (rugs, large upholstered pieces, wallpaper) can visually activate a small space in a way that feels busy rather than lively. In small rooms, opt for subtle textures, tonal patterns, or reserve bold patterns for a single accent element.
Frequently Asked Questions
What’s the single most effective change for making a small room feel larger?
Maximizing natural light and removing visual clutter are the two most impactful changes, and they cost very little or nothing. Beyond those, raising window treatments to the ceiling height (even if windows don’t reach the ceiling) creates an illusion of height that transforms a room’s proportions more dramatically than almost any other single change.
Should I use dark colors in a small room?
Light colors generally expand perceived space, but dark colors in a small room can work beautifully if the goal is to create intimacy rather than spaciousness. A small bedroom or bathroom painted in a deep, consistent tone can feel luxurious and enveloping rather than cramped — particularly if the lighting is warm and layered. The mistake is using dark colors on only one wall in a small room, which creates a contrast that shrinks the space further.
How do I choose the right size rug for a small living room?
In small living rooms, the common mistake is using a rug that’s too small. A rug should be large enough that at least the front legs of all seating furniture sit on it — this anchors the furniture grouping and makes the area feel like a defined zone. A rug that’s too small makes furniture look unmoored and the room look smaller.
What’s the best furniture layout for a small bedroom?
Typically, centering the bed on the main wall with space on both sides for nightstands creates the most functional and balanced layout. If floor space is very limited, a bed in the corner (pushed against two walls) frees more floor area but reduces access and can feel less adult. Under-bed storage and a storage bed frame are essential in bedrooms with limited closet space.
How can I create a home office in a small space?
The most effective small-home office solutions are those that can be closed or concealed when not in use — a Murphy bed desk system, a desk built into a closet that closes with bifold doors, or a compact desk in an unused corner of a bedroom or living room. Defining the workspace with a dedicated light source and a small rug also helps psychologically separate it from relaxation areas.
Do open shelves make small kitchens look bigger?
Open shelves can make a small kitchen feel more open, but only if the shelves are kept very organized and curated. Cluttered open shelves in a small kitchen create visual noise that makes the space feel busier, not bigger. For most households, a combination of closed cabinets for everyday items and one or two open shelves for frequently used or attractive items strikes the best balance.
Is minimalism the only design style that works in small spaces?
No. While minimalism is particularly compatible with small spaces, eclectic, bohemian, and even maximalist styles can work beautifully in compact homes — the key is organization and intentionality. Every object needs a home, surfaces need to be manageable, and the overall visual rhythm needs enough breathing room to prevent overwhelm. A curated maximalism — where every piece is chosen for a reason — can feel rich and personal in a small space.
What’s the best type of lighting for a small studio apartment?
Layered lighting is essential in a studio apartment where a single overhead light has to serve sleeping, working, cooking, and relaxing areas. Each functional zone should have its own light source — a pendant over the dining area, a floor lamp in the reading corner, a desk lamp at the workspace, and warm bedside lamps in the sleeping area. This creates mood variation across the space and makes the studio feel like it has distinct rooms.
Conclusion
Small home design is fundamentally about making deliberate choices — about what stays and what goes, which furniture earns its place, how light moves through the space, and how storage can be built into every available surface. None of these principles require significant financial investment. The most transformative small-space interventions are often the least expensive: editing possessions, raising curtain rods, placing a mirror strategically, adding a lamp to a dark corner.
Start by auditing your current space with fresh eyes. What’s consuming floor or surface space that doesn’t need to be there? Where is light being blocked? Is your furniture the right scale? Is every item out because it needs to be or because you haven’t found a better place for it? Answering these questions honestly is the beginning of a small home that doesn’t just manage its square footage but genuinely celebrates it.
Related Articles You May Enjoy
- Modern Home Design Trends That Actually Last
- The Psychology of Color in Interior Design
- How to Mix Modern and Traditional Decor
- Budget-Friendly Home Decorating Tips
- How to Choose the Right Furniture for a Studio Apartment
- Built-In Storage Ideas That Transform Any Home
- How to Arrange Kids’ Bedroom Furniture for Play and Sleep
 Designing a kid’s bedroom that handles both active play and restful sleep is one of the trickiest… Read more: How to Arrange Kids’ Bedroom Furniture for Play and Sleep
- How to Layout a Pantry for Maximum Storage and Visibility
 Your pantry might be one of the hardest-working rooms in your home, yet it often ends up… Read more: How to Layout a Pantry for Maximum Storage and Visibility
- Space Planning for Pet Owners: Best Layouts for Four-Legged Friends
 Living with pets is a joy—until you trip over a water bowl in the hallway or find… Read more: Space Planning for Pet Owners: Best Layouts for Four-Legged Friends
- How to Layout a Walk-In Pantry and Coffee Bar Combo
 Imagine walking into your pantry, grabbing a bag of freshly roasted beans, brewing your morning espresso, and… Read more: How to Layout a Walk-In Pantry and Coffee Bar Combo
- Space Planning Hacks for Maximizing Vertical Wall Space
 When square footage is tight, the only way to go is up. That’s where space planning hacks… Read more: Space Planning Hacks for Maximizing Vertical Wall Space
- How to Layout a Dream Makeup Vanity and Dressing Area
 Creating a dream makeup vanity and dressing area is about blending function with personal style. Whether you… Read more: How to Layout a Dream Makeup Vanity and Dressing Area
- How to Arrange a Conservatory or Sunroom Layout
 Your conservatory or sunroom has the potential to be the most beloved spot in your home. But… Read more: How to Arrange a Conservatory or Sunroom Layout
- Space Planning for Shared Kids’ Bedrooms That Reduce Bickering
 Sharing a bedroom can be a wonderful lesson in compromise and bonding—or it can be a daily… Read more: Space Planning for Shared Kids’ Bedrooms That Reduce Bickering
- The Secret to Creating Functional Zones in Studio Spaces
 Living in a studio apartment can feel like a constant compromise between style and function. You love… Read more: The Secret to Creating Functional Zones in Studio Spaces
- How to Arrange Furniture in Rooms with Too Many Doors and Windows
 If your living room feels more like a busy hallway than a cozy retreat, you’re not alone.… Read more: How to Arrange Furniture in Rooms with Too Many Doors and Windows
- How to Create a Relaxing Oasis in Your Master Bedroom
 Your master bedroom should be more than just a place to sleep—it should be a personal sanctuary… Read more: How to Create a Relaxing Oasis in Your Master Bedroom
- Sustainable Home Design: Eco-Friendly Materials for Modern Interiors
 Sustainable home design is no longer a niche trend—it’s a responsible lifestyle choice. As we become more… Read more: Sustainable Home Design: Eco-Friendly Materials for Modern Interiors