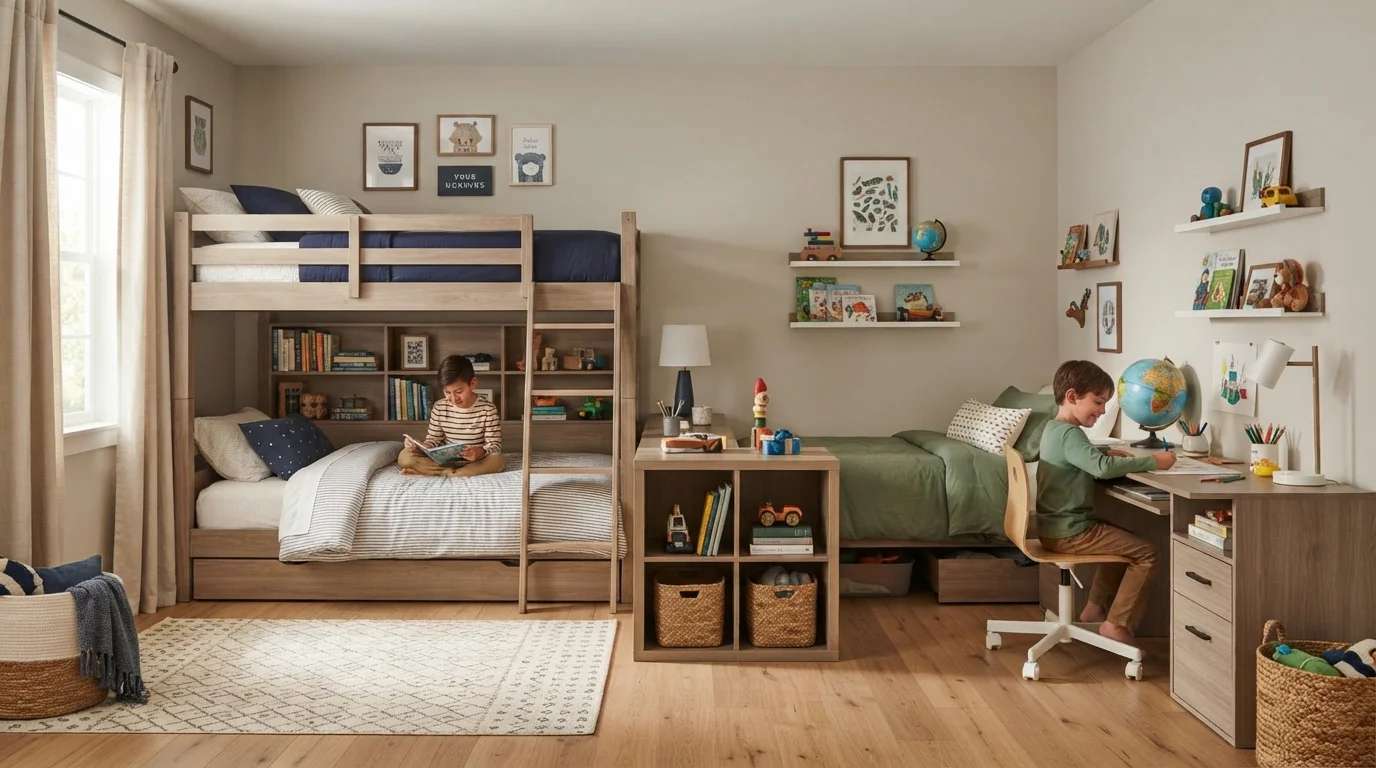
Sharing a bedroom can be a wonderful lesson in compromise and bonding—or it can be a daily battle over closet space, personal boundaries, and who gets the top bunk. If you’re tired of playing referee, the solution isn’t just about buying new furniture. It’s about intentional space planning for shared kids’ bedrooms that creates clear territories, reduces friction, and gives each child a sense of ownership.
I’ve helped hundreds of families transform chaotic shared rooms into functional, peaceful spaces. Here’s exactly how to design a layout that minimizes bickering and maximizes harmony—using smart zoning, clever storage, and a few psychological tricks.
Why Bickering Happens (And How Layout Fixes It)
Most sibling arguments in shared bedrooms stem from three core issues: lack of personal space, unequal access to prime spots (like the window or outlet), and unclear boundaries for belongings. A well-thought-out layout directly addresses all three.
When kids don’t have a defined “zone,” they naturally feel the need to defend the entire room. By creating distinct personal territories, you reduce sibling bickering in the bedroom before it starts. Think of it as a diplomatic treaty—each child gets their own embassy.
For deeper insights on how room structure affects family dynamics, check out our home design ideas for more holistic approaches to living spaces.
Zone-Based Layouts: Give Each Child a Territory
The most effective strategy for a shared kids bedroom layout is the “zone system.” Divide the room into two (or three) clear territories. Each zone contains the child’s bed, a personal storage unit, and a small surface like a nightstand or shelf.
Use furniture to create visual walls. A tall bookcase placed perpendicular to the wall acts as a room divider. A curtain rod with floor-length drapes can section off a sleeping alcove. Even a strategically placed wardrobe can carve out two distinct sides.
Each zone should feel like a mini-room. If possible, give each child a window or at least a well-lit corner. Avoid placing beds directly next to each other with no separation—that invites nighttime chatter and pillow fights.
- Bunk beds? Place them against one wall, then use the opposite wall for the second child’s zone with a separate single bed.
- L-shaped rooms? Assign each arm of the L to one child.
- Narrow rooms? Use a “head-to-head” layout where beds face opposite walls.
For more layout inspiration based on room shape, browse our space planning guides tailored to different room dimensions.
The Power of Privacy Without Walls
Even in a small room, you can create privacy zones that give each child a retreat. Curtains are your best friend here. Install a ceiling track and hang a sheer or blackout curtain around each child’s bed area. When open, the room feels spacious. When closed, each kid has a private cocoon.
Tent-style canopy beds serve double duty as decor and a sensory boundary. Many kids love the feeling of being in their own “cave.” This physical separation directly helps reduce sibling bickering in the bedroom because they can’t see each other when winding down.
For older kids, consider using a modular shelving unit as a wall. Leave a few open cubbies on each side to allow airflow and light, but also to pass small notes or books.
Storage Solutions That Prevent Territory Wars
Shared storage is a common flashpoint. The rule is simple: every item needs a designated owner. Use color-coding or labeled bins to make boundaries crystal clear. Red bins for one child, blue for the other. No exceptions.
Invest in a divided dresser—one half per child. If that’s not possible, use stackable drawers that slide under each bed. Each child should have their own shared bedroom storage solutions that are easily accessible and clearly marked.
For shared items like board games or art supplies, use a single large bin with a lid. The rule: it only comes out when both agree to use it together. This teaches cooperation and prevents one child from hoarding.
| Zone Element | Shared Solution | Personal Solution |
|---|---|---|
| Bed | Bunk beds | Individual single beds with curtains |
| Clothing | Shared closet with center divider | Personal dresser drawers |
| Toys | Group game bin | Individual labeled totes |
| Desk/Work | Long communal table | Two separate small desks |
| Books | Shared family shelf | Personal book cubbies |
Lighting and Color Psychology for Calm
Lighting matters more than you think. A single overhead light makes the room feel like a stage. Instead, layer lighting: each zone needs a personal reading lamp or clip-on light. This gives each child control over their own environment.
Install dimmer switches if possible. The ability to lower the overall light signals wind-down time. For nighttime disputes, give each child a small flashlight or plug-in nightlight they control themselves.
Use wall color to define zones without painting the whole room. Paint a rectangle behind each bed in the child’s chosen color. This acts as a visual anchor. Neutral walls with colorful accents keep the room cohesive while still respecting individuality.
These small sensory cues work wonders for kids room zoning ideas that actually stick.
Involve Kids in the Planning Process
The best space planning for shared kids’ bedrooms includes the actual users. Sit down with both kids and a floor plan. Let each pick their zone first. If there’s a fight over a spot, use a coin toss—but let the loser get first pick on something else, like a wall color or lighting fixture.
When kids feel they’ve co-created the space, they’re far less likely to violate each other’s boundaries. They remember: “I chose this corner, so I have to respect his shelf.”
Don’t worry about perfection. Kids change their minds. Use modular furniture that can be rearranged as they grow. This flexibility is a core principle of our blog’s philosophy on adaptable homes.
FAQ: Space Planning for Shared Kids’ Bedrooms
1. How can I divide a small shared bedroom without losing floor space?
Use vertical dividers like hanging curtains or a tall IKEA Kallax unit. These don’t take up much square footage but create clear separation. You can also use foldable room dividers that can be stored away during playtime.
2. What’s the best bed arrangement for two kids who fight over space?
Bunk beds are space-efficient but can cause conflict over the top bunk. If your room allows, use two single beds with a partition between them. If you must use bunks, rotate who gets top each month.
3. Should I use a trundle bed for sleepovers?
Yes, but only if you have floor space to spare. A trundle that slides under a daybed is a great option for occasional use. It doesn’t interfere with daily privacy zones.
4. How do I handle toys and clutter in a shared room?
You can learn from practical home organization resources that focus on storage strategies for families. The key is to have a “one in, one out” rule for toys and to use vertical storage like pegboards or wall-mounted bins.
5. What if the kids have a big age gap?
Zone according to needs. The older child may want a desk and privacy; the younger may want a play rug. Use different furniture heights and storage types to match their abilities.
6. Can siblings share a room without fighting?
Absolutely. The key is clear boundaries and personal ownership of space. When each child feels their zone is respected, bickering drops dramatically. Giving them individual shared bedroom storage solutions is half the battle.
7. How often should I rearrange the room?
Every 12–18 months or when you notice a shift in behavior. As kids grow, their needs change. A five-year-old needs a play corner; a ten-year-old needs a study nook. Plan to reconfigure as part of your space planning for shared kids’ bedrooms.
Conclusion: Peaceful Bedrooms Start With Intentional Layout
You don’t need a massive room or expensive renovations to stop the bickering. You need a plan that gives each child a clear sense of identity and ownership. With smart zoning, personal storage, and a little diplomacy, your shared kids’ bedroom can go from battleground to sanctuary.
Start by measuring your room, talking to your kids, and picking one zone strategy today. The peace that follows will make every hour of planning worth it. For more ideas on turning your entire home into a space that works for your family, explore our outdoor living content for extending harmony beyond the bedroom walls.
Looking for a complete guide to making your home more functional? This comprehensive home improvement resource offers additional insights that complement your space planning efforts. Happy designing—your kids will thank you.