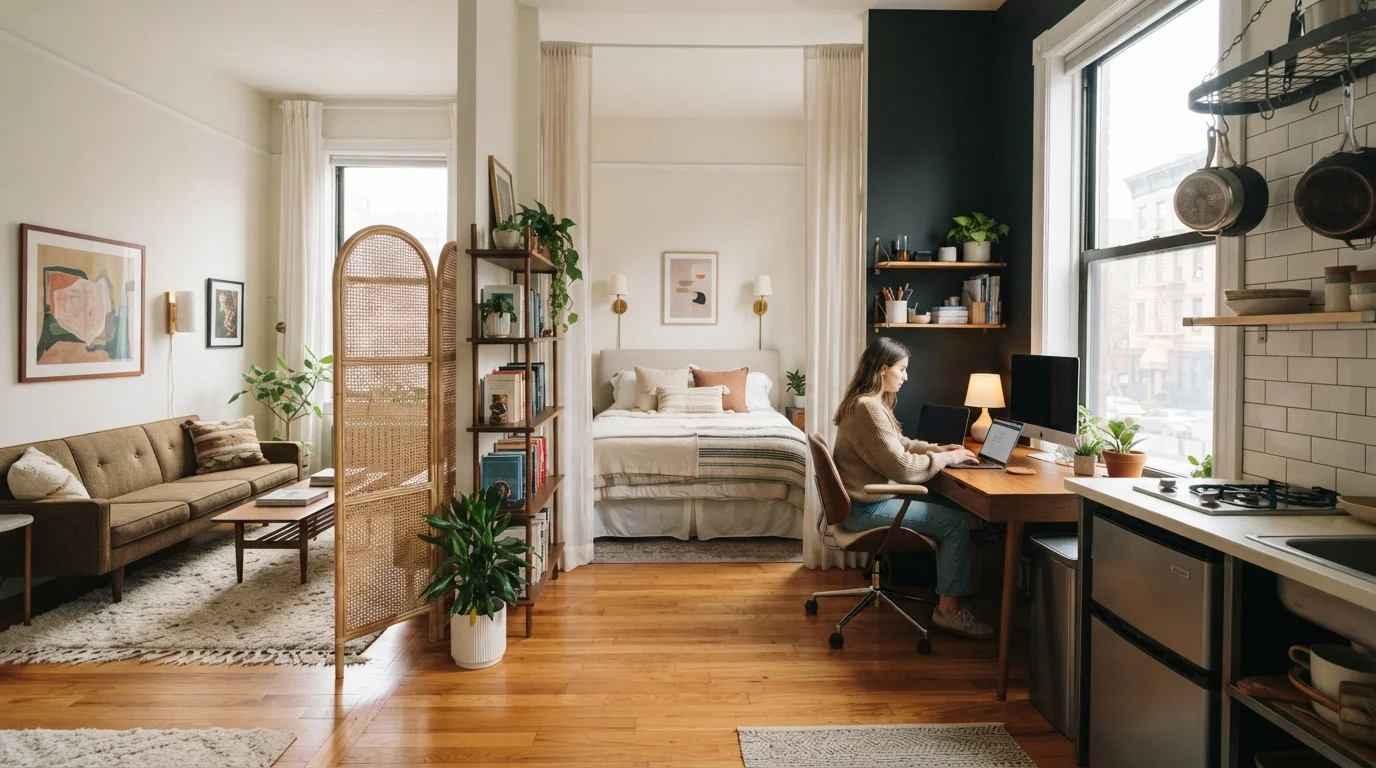
Living in a studio apartment can feel like a constant compromise between style and function. You love the openness, but you miss having a clear separation between your sleeping, working, and dining areas. The good news? You don’t need walls to create distinct zones. With a little strategy, your studio can feel like a spacious, multi-room home.
The secret isn’t about making the space smaller—it’s about making it work smarter. Thoughtful functional zones in studio spaces turn chaos into calm. Let’s walk through the exact methods I’ve used for over a decade to help homeowners reclaim their square footage.
Why Zoning Matters More Than Square Footage
When you have fewer walls, your brain doesn’t know where to rest. That’s why a studio can feel cluttered even when it’s clean. Zoning gives your eyes—and your mind—a break. It tells you, “This is where you sleep,” and “This is where you eat.”
I’ve seen clients double the usability of their studios just by adding visual cues. Rugs, lighting, and furniture placement create natural boundaries. Without them, every activity bleeds into the next. If you’re just starting out with space planning essentials, zoning should be your first priority.
Start With a Clear Floor Plan
Before you buy a single divider or rug, map out your studio apartment layout. Sketch your room to scale, including windows, doors, and electrical outlets. This is your blueprint for success. A common mistake is pushing all furniture against the walls. That actually breaks the flow of zones.
Instead, float your sofa in the middle of the room to define the living area. Place your bed away from the entry door for a more private sleeping zone. Anchor each area with a defining piece—like a media console for the living zone or a desk for the work zone.
For more inspiration on creating a cohesive flow, check out the latest home design trends that prioritize both beauty and practicality.
The Power of Room Dividers That Don’t Block Light
Solid walls make a studio feel like a shoebox. Instead, use semi-transparent dividers. Open shelving units are my favorite. They separate the bedroom from the living area while letting light pass through. You can style them with plants and books to make them a focal point.
Another trick? Curtains. A ceiling-mounted track with floor-length linen curtains divides your sleeping zone instantly. You can pull them closed for privacy or open them to reclaim the full room. This is one of the most affordable small space zoning solutions out there.
If you’re looking for budget-friendly ideas, many successful room divider ideas use everyday items like folding screens, tall bookcases, or even a large houseplant. Don’t overthink it—start simple.
Rugs: The Invisible Walls of Your Studio
A rug is the fastest way to define a zone without building anything. Use a large rug under your sofa and coffee table to instantly mark the living area. Choose a different texture or color rug under your dining table. Your brain reads these changes as “new rooms.”
Pro tip: Make sure every rug extends at least a few inches under the front legs of your furniture. That anchors the furniture to the zone. Floating a rug in the middle of the room with nothing on it will look unfinished. Rug placement is the unsung hero of functional zones in studio spaces.
Multi-Functional Furniture Is Non-Negotiable
In a studio, every piece of furniture should earn its keep. A coffee table that lifts to become a dining table? Yes. A bed frame with built-in drawers? Absolutely. A sofa that folds out for guests? Game-changer. These are the cornerstones of multi-functional furniture.
I recommend making a list of every activity you do in your studio—sleeping, eating, working, exercising, relaxing—and then finding one piece of furniture that can serve at least two of those activities. This reduces clutter and makes your open floor plan organization effortless.
For a deeper look at how to handle small spaces creatively, take a look at the blog archive for real-life studio transformations.
Lighting Creates Mood Zones
One overhead light makes everything flat and boring. That’s the enemy of zoning. You need layered lighting. Use a floor lamp in the living zone, a pendant light over the dining table, and a dimmable sconce or clip-on light near the bed. Each light defines its own territory.
This works especially well for studios with high ceilings. You can hang a statement light fixture above the dining table to visually separate it from the rest of the room. The eye naturally follows the light. For more outdoor inspiration that transfers indoors, explore garden design principles that emphasize natural light zoning.
Vertical Storage Keeps Zones Clean
When floor space is limited, go up. Tall shelving units against one wall can act as a room divider and storage system at the same time. Use baskets and bins to hide clutter. The key is to keep each zone visually tidy. A messy desk zone makes the whole studio feel chaotic.
Here is a quick comparison of different zoning strategies and their benefits:
| Strategy | Best For | Cost | DIY Difficulty |
|---|---|---|---|
| Open shelving divider | Living + bedroom separation | $$ | Medium |
| Ceiling curtain track | Bedroom privacy | $ | Easy |
| Large area rug | Living or dining zone | $$ | Easy |
| Multi-functional sofa | Living + guest sleeping | $$$ | Low |
You don’t have to use all of them at once. Pick two or three that match your lifestyle. The goal is to make the studio feel like a home, not a storage unit.
- Always measure your space before buying dividers or rugs.
- Stick to a consistent color palette so zones feel connected.
- Use mirrors to reflect light and make zones feel larger.
- Keep walkways clear between zones to maintain flow.
For even more guidance, check out this trusted resource on home organization systems that work especially well in compact layouts.
FAQ: Your Questions About Studio Zoning
1. How do you create separate zones in a studio apartment without walls?
Use visual dividers like rugs, lighting, furniture placement, and open shelving. Curtains and folding screens also work great without permanent construction.
2. What is the best layout for a studio apartment?
A “zoned” layout. Place the bed furthest from the door for privacy, the living area in the middle, and the kitchen/dining near the entrance. This creates a natural progression of zones.
3. Can room dividers make a studio feel smaller?
Only if you choose solid, floor-to-ceiling dividers. Stick with open shelving, glass partitions, or curtains that let light through. Those actually make the space feel bigger by defining purpose.
4. What multi-functional furniture do you recommend for studios?
A sofa bed, a nesting coffee table, a Murphy desk, and a platform bed with storage drawers. These save floor space and serve multiple daily needs.
5. How do you zone a studio with low ceilings?
Focus on floor-level zoning with rugs and low furniture. Avoid tall dividers. Use wall-mounted lights instead of floor lamps to save visual space.
6. Should I paint different zones different colors?
It’s risky in a small space. Instead, use one cohesive wall color and add zone color through textiles and accessories. A single accent wall behind the bed can define the sleeping zone without breaking the room.
7. How do you keep a studio from looking cluttered when zoning?
Use hidden storage like ottomans and cabinets. Keep horizontal surfaces clear. Every zone should have a designated storage spot for its items. Rotate decor seasonally to avoid visual overload.
8. Is it possible to have a home office zone in a studio?
Absolutely. Place a slim desk near a window and anchor it with a small rug. Use a chair that tucks under the desk completely. A folding desk is great if you need to reclaim the space for dining later.
Conclusion: Start Small, Think Big
Creating functional zones in studio spaces doesn’t require a renovation budget. It requires intentionality. Start with one zone—maybe the sleeping area—and add a rug or a curtain. Live with it for a week. Adjust. Then move to the next zone.
Your studio has the potential to feel like a spacious, organized home. It’s not about having more room; it’s about making the room work harder for you. Trust the process, measure twice, and enjoy your new, layered space. For more room-by-room ideas, continue browsing outdoor living tips that can also inspire your indoor arrangements.
If you’re ready to take your zoning to the next level, explore additional expert resources at this complete home planning guide that thousands of studio dwellers have used successfully.