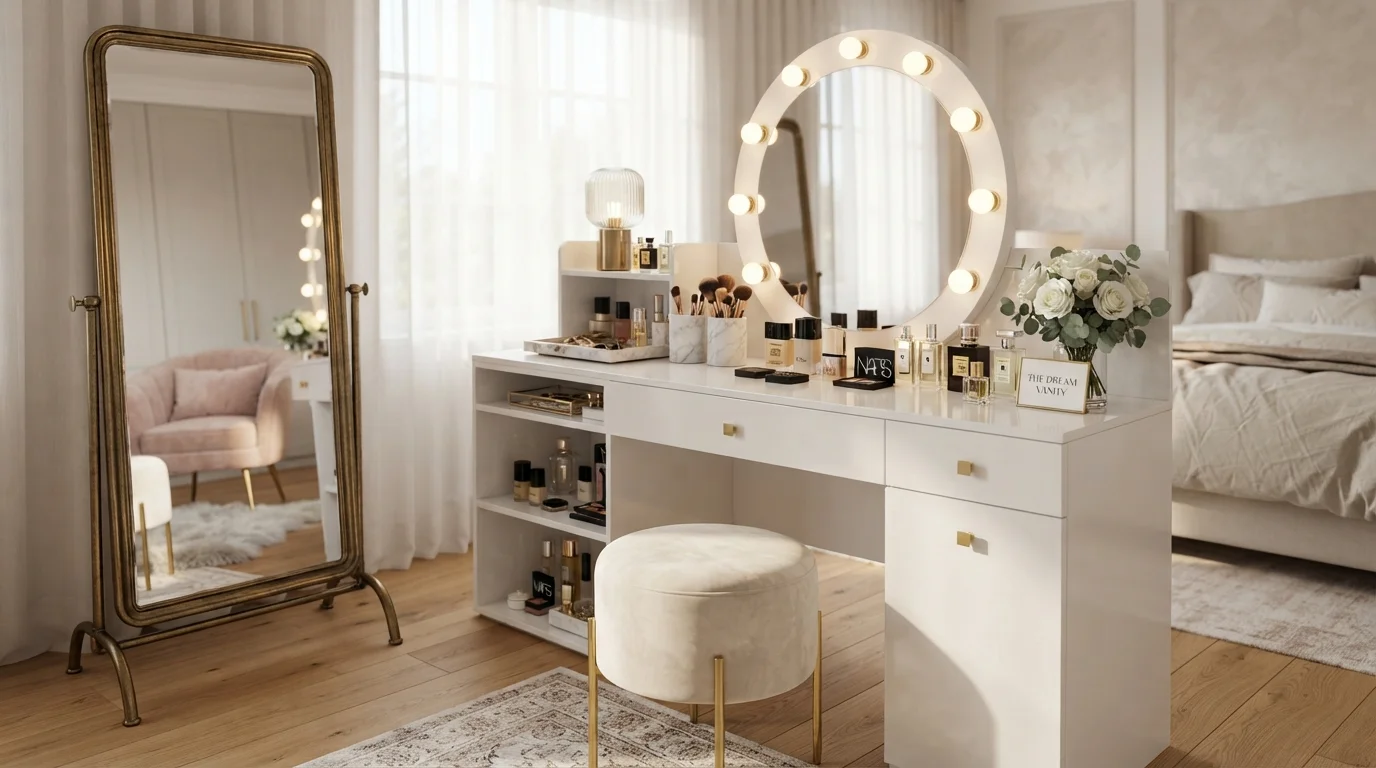
Creating a dream makeup vanity and dressing area is about blending function with personal style. Whether you are carving out a corner in your bedroom or dedicating a full walk-in closet, the layout determines how smoothly your daily routine flows. With 15 years of experience in home and garden spaces, I’ve seen that the best setups feel effortless—mirrors at the perfect angle, drawers that slide open to reveal exactly what you need, and lighting that makes you look like a superstar. Let’s break down how to design a space that works hard and looks stunning.
Assess Your Available Space and Daily Routine
Before buying any furniture, take a hard look at your room. Measure the width, depth, and height of the area you can dedicate to your vanity zone. Think about how you actually get ready—do you apply makeup standing up or prefer sitting on a cushioned stool? Do you need space for a hair dryer on one side and a jewelry tray on the other? I recommend mapping out your morning motions for a week; you’ll notice patterns, like always reaching for your mascara to the left of your mirror. Use those observations to prioritize what goes where. For more general room flow ideas, explore our space planning category for inspiration on balancing furniture and traffic.
Choose the Right Vanity Table Dimensions
The vanity table is the anchor of your makeup vanity and dressing area layout. Standard sizes range from 36 to 48 inches wide, but don’t feel stuck there. A 42-inch table is a sweet spot for most people: it offers enough surface for your mirror, a few product organizers, and an open area to work. If your space is tight, consider a wall-mounted folding table that drops down when not in use. For spacious rooms, a 60-inch double vanity with two seating spots works brilliantly. Remember to leave at least 24 inches of clearance in front of the table so you can pull out a chair and stand comfortably.
Master the Lighting Trio: Ambient, Task, and Accent
Lighting can make or break your vanity experience. Harsh overhead lights cast unflattering shadows, while dim bulbs make it hard to blend foundation. In my projects, I always suggest three layers: ambient (soft ceiling light), task (bright, color-correct bulbs flanking the mirror), and accent (a dimmable LED strip under the table for ambiance). Look for bulbs with a CRI (Color Rendering Index) of 90 or higher—this ensures colors look true to life. Position vertical sconces on either side of the mirror at eye level to eliminate shadows on your face. If you need budget-friendly alternatives, a ring light on an adjustable arm is a trendy and effective solution.
Smart Storage That Hides Clutter and Shows Off Staples
A clutter-free surface is the secret to a luxurious feel. For your vanity table organization, divide storage into two zones: daily essentials within arm’s reach and backups stored in drawers or cabinets. Use acrylic dividers for lipsticks, small glass jars for cotton rounds, and tiered trays for eyeshadows. An excellent trick is to install a shallow drawer underneath the table top for palettes and blushes. For deeper storage, a small rolling cart next to the vanity holds hair tools and skincare bottles. Check out our home design tips for more ideas on merging storage with style.
Mirror Placement and Sizing Rules
The mirror is not just for reflection—it is a design tool that opens up the room. A rectangular mirror 30 to 36 inches wide matches most vanities perfectly. Hang it 6 to 8 inches above the table surface so you can see your full face without leaning forward. Consider a Hollywood-style mirror with built-in bulbs if you love that glamorous look; otherwise, a simple frameless mirror keeps the space modern. For dressing room design, adding a full-length mirror on a nearby wall or door is essential—place it perpendicular to the vanity so you can check your outfit without turning around. Pro tip: angle the vanity mirror slightly upward to catch natural light from a window.
Integrate Seating That Balances Comfort and Mobility
Your chair or stool should be easy to slide in and out from under the vanity. A cushioned stool on casters gives you freedom to reach products, but if you have plush carpet, opt for a stationary chair with a low back for lumbar support. The seat height matters: your elbows should rest at a 90-degree angle when you are applying makeup. For a glam factor, try a velvet tufted bench. If you share the space, consider two matching stools. For more layout inspiration, browse our blog for real-world examples of integrated seating in tight quarters.
Floor Plan and Traffic Flow: Make It a Graceful Dance
Think about how you move from your vanity to your wardrobe. The ideal beauty space planning creates a triangular flow between the mirror, the storage tower, and the closet door. Avoid placing the vanity directly in front of a door—you want to enter the room without bumping your shins. Mark the floor with painter’s tape before committing to furniture placement. If the room is narrow, position the vanity along the longer wall. In square rooms, floating the vanity in the center with a back-to-back shelf unit doubles as a room divider. For advanced home makeup station setups, I often recommend adding a small rug under the chair to define the zone and reduce noise.
| Vanity Width | Recommended Surface Area | Ideal Chair Width | Best Room Size |
|---|---|---|---|
| 36 inches | Compact (one person, essential products) | 18-20 inches | Small nook or corner |
| 42 inches | Medium (moderate collection, open workspace) | 20-22 inches | Standard bedroom or closet |
| 60 inches | Large (double sink or two-person setup) | 22-24 inches each | Large walk-in closet or suite |
Add Personal Style and Functional Decor
The dream vanity should feel like a sanctuary. Add a small vase of fresh flowers, a scented candle, or a framed photo that makes you smile. Use a magnetic strip on the wall to hold metal tweezers and cuticle scissors—saves drawer space. A tray with a glass top catches spills and is easy to wipe. If you have a window nearby, sheer curtains diffuse harsh sunlight without blocking it. For vanity table organization, rotate seasonal products into a decorative basket on the floor. Remember to keep cords hidden: use a cable management box under the table for hair tools that need charging. Need outdoor wind-down? Our garden design category offers ideas for bringing natural elements indoors, like a small potted succulent on your vanity.
FAQ: Common Questions About Makeup Vanity Layouts
1. How do I layout a makeup vanity in a small bedroom?
Use a corner desk or floating shelf as your vanity. Hang a round mirror and mount a small light bar above. Store products in wall-mounted magnetic sheets to keep the surface clear.
2. What is the best lighting color temperature for makeup application?
Daylight bulbs at 5000K are ideal—they mimic natural sunlight. Avoid warm yellow bulbs (2700K) as they alter color perception, especially for foundation matching.
3. Should I include a sink in my dressing area?
Only if you have plumbing access and a large space. A small sink is convenient for washing brushes, but it requires ventilation to prevent moisture damage to your products.
4. How high should the vanity mirror be from the table?
6 to 8 inches above the tabletop is the sweet spot. This ensures you see your full face without the mirror base blocking product jars behind it.
5. Can I use a desk instead of a dedicated vanity table?
Absolutely. A standard desk works well if you add a mirror and proper lighting. Just ensure the height is around 30 inches—comfortable for seated tasks.
6. What materials are easiest to clean for a vanity surface?
Glass, tempered wood with a glossy finish, or acrylic are best. Avoid raw wood or porous stone, as makeup spills can stain quickly. For reference on durable home materials, you can check home garden product guides that review surface-friendly cleaners.
7. How do I organize shelves above my vanity without it looking cluttered?
Group products by color or type in matching containers. Use baskets for larger items like dry shampoo or hairspray, and leave negative space—empty spots make the shelf feel curated.
8. Is it better to have drawers or open shelving?
Drawers keep dust away and hide clutter, making them better for daily items. Open shelving works for display-only pieces like perfume bottles and decorative brushes.
Conclusion: Your Vanity, Your Ritual
Laying out a dream makeup vanity and dressing area is not about perfection—it is about creating a routine you look forward to every day. Start with the physical dimensions, layer in smart lighting, and choose storage that respects your collection. Whether you work with a cozy nook or a sprawling walk-in, the goal is a space that feels personal and efficient. Take it step by step: measure, plan, and then add those final decorative touches. Your morning self will thank you. For ongoing inspiration, keep exploring articles in the outdoor living section to see how you can extend that sense of luxury beyond the bedroom.