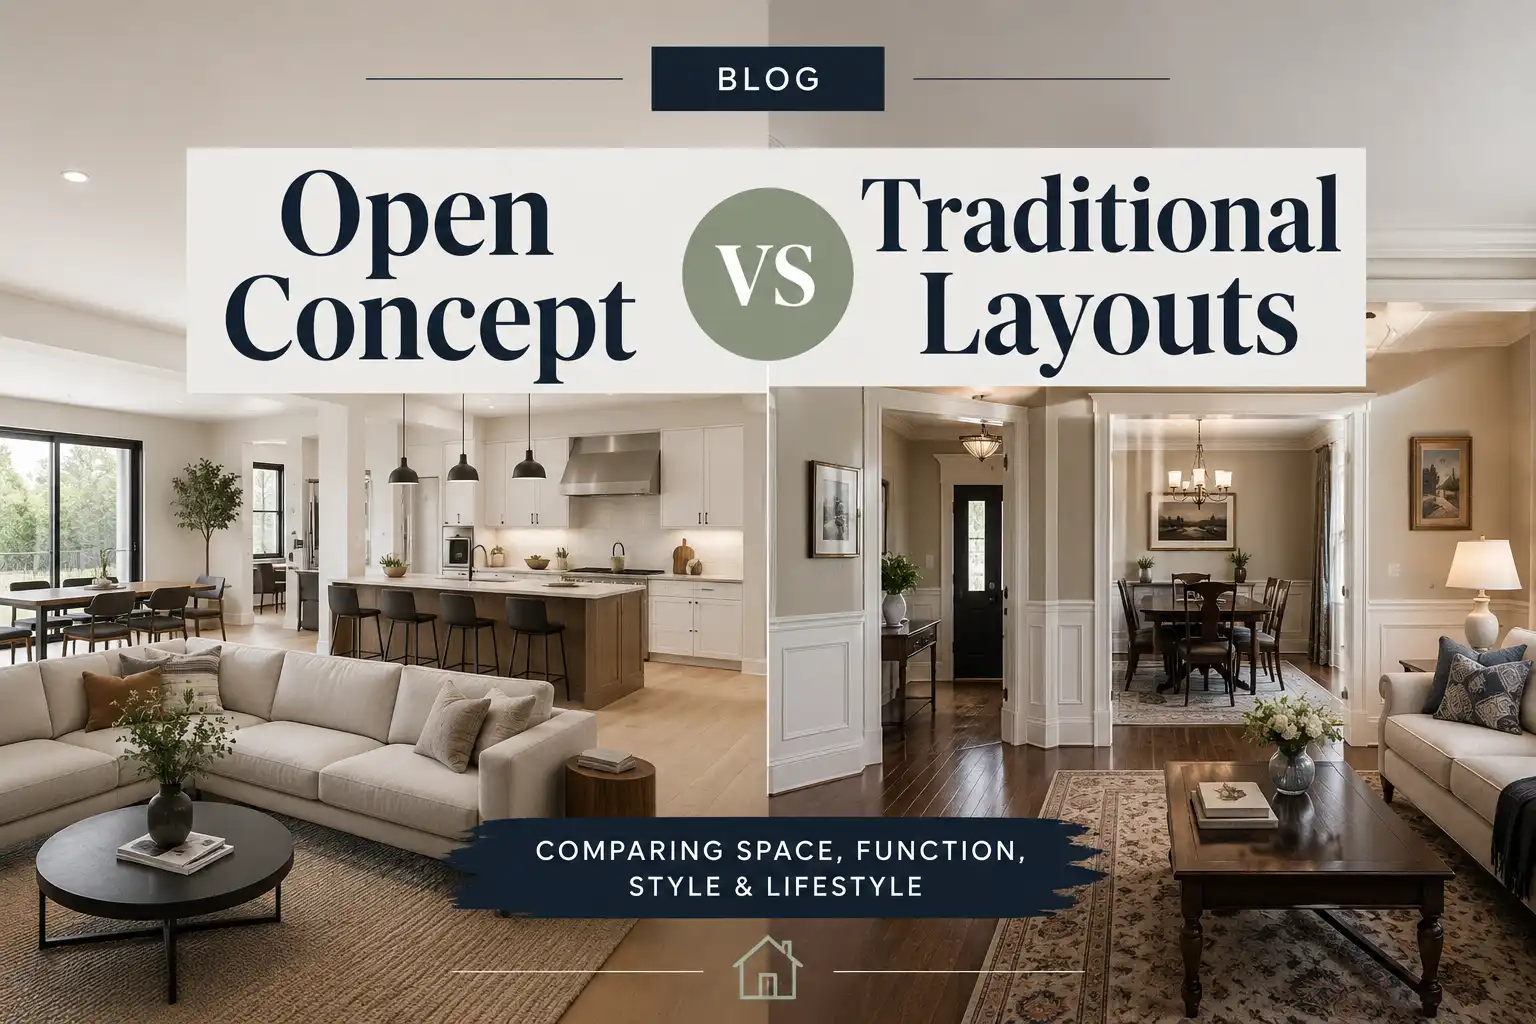
Few design debates spark as much disagreement as open concept versus traditional layouts. Open floor plans have dominated home renovations and new construction for years, praised for their light, airy feel and social flow. Yet traditional layouts, with distinct rooms separated by walls and doors, are seeing a quiet resurgence as people reconsider privacy, noise control, and defined function.
Neither layout is universally “better.” Each comes with real trade-offs depending on household size, lifestyle, and how the space will actually be used day to day. Choosing between them isn’t just an aesthetic decision, it affects everything from heating and cooling costs to how well the house handles guests, work-from-home needs, and everyday noise.
This guide breaks down what each layout actually means, the pros and cons of both, and the factors that should guide your decision if you’re renovating or buying a home.
What Is an Open Concept Layout?
An open concept layout removes or minimizes walls between key living spaces, typically the kitchen, dining room, and living room, creating one large multi-use area.
Common Characteristics
- Few or no walls separating the kitchen, dining, and living areas
- Shared sightlines across the main living space
- Often paired with large windows and minimal interior obstructions
What Is a Traditional Layout?
A traditional layout uses distinct rooms, each with a specific purpose and separated by walls and doors.
Common Characteristics
- Separate kitchen, dining room, and living room
- Doors that can be closed for privacy or noise control
- Defined hallways connecting individual rooms
Pros and Cons of Open Concept Layouts
Advantages
- Better natural light flow: Without interior walls blocking windows, light travels further through the home.
- Easier supervision: Parents can keep an eye on kids in the living room while cooking in the kitchen.
- Social, entertaining-friendly feel: Hosting gatherings is easier when guests can move freely between cooking and socializing areas.
- Sense of spaciousness: Removing walls can make a smaller home feel significantly larger.
Disadvantages
- Noise travels freely: Cooking sounds, television, and conversation all blend together with no walls to contain them.
- Limited privacy: It’s harder to separate work, relaxation, or guest areas without distinct rooms.
- Cooking odors spread: Smells from the kitchen can drift through the entire main living area.
- Higher heating and cooling costs: Larger, undivided spaces can be less energy-efficient to heat and cool evenly.
Pros and Cons of Traditional Layouts
Advantages
- Defined privacy: Closed doors allow for quiet workspaces, separate play areas, or guest privacy.
- Better noise control: Walls naturally dampen sound between rooms.
- More wall space: Additional walls offer more room for furniture placement, art, and storage.
- Easier zone heating and cooling: Individual rooms can be heated or cooled independently, which can improve energy efficiency.
Disadvantages
- Can feel closed off: Smaller traditional homes may feel cramped compared to an open layout of the same square footage.
- Less natural light flow: Interior walls can block light from reaching rooms without their own windows.
- Less social flow: Hosting can feel more disjointed when guests are split across multiple smaller rooms.
Side-by-Side Comparison
| Factor | Open Concept | Traditional Layout |
|---|---|---|
| Natural Light | Generally better | Can be limited in interior rooms |
| Noise Control | Limited | Better, due to walls and doors |
| Privacy | Lower | Higher |
| Entertaining | Easier flow for guests | More segmented |
| Energy Efficiency | Can be less efficient to heat/cool evenly | Easier to zone heat and cool |
| Renovation Cost | Higher if removing load-bearing walls | Lower if keeping existing structure |
Which Layout Fits Your Lifestyle?
Choose Open Concept If:
- You entertain frequently and want guests to move freely between spaces
- You have young children and want clear sightlines while cooking or working
- Your home is smaller and would benefit from feeling more spacious
Choose Traditional Layout If:
- You work from home and need a quiet, separate space
- You value privacy between household members
- You’re sensitive to noise or cooking odors spreading through the home
A Middle Ground: Partially Open Layouts
Many newer homes and renovations split the difference with a partially open layout, removing some walls while keeping others. A common approach is to open the kitchen to the dining area while keeping the living room as a separate, closeable space. This allows for some social flow during cooking and meals, while still preserving a quiet, private living room when needed.
Common Mistakes When Choosing a Layout
- Removing walls without consulting a structural engineer. Some walls are load-bearing, and removing them without proper support can compromise the home’s structure.
- Going fully open without considering noise. Households with young children, remote workers, or shift workers may regret an entirely open plan.
- Underestimating renovation costs. Opening up a layout often involves more than just removing a wall, including electrical, plumbing, and structural adjustments.
- Ignoring furniture placement challenges. Open layouts can be harder to furnish, since there are fewer walls to anchor furniture against.
Frequently Asked Questions
Is open concept still popular in 2026?
Open concept remains popular, but there’s a growing trend toward partially open layouts that balance social flow with defined, quieter spaces.
Does removing a wall always increase home value?
Not necessarily. While open layouts are popular in many markets, value impact depends on local buyer preferences, the home’s overall layout, and whether the renovation was done well.
Can I convert a traditional layout into an open concept later?
In many cases, yes, though it depends on whether the walls being removed are load-bearing and what utilities run through them. A structural assessment is essential before any wall removal.
Are open concept homes harder to heat and cool?
They can be, since large open spaces lack the natural barriers that help contain heated or cooled air in specific zones, though this can be mitigated with proper HVAC design.
What’s a good compromise between open and traditional layouts?
A partially open layout, such as opening the kitchen to the dining area while keeping the living room separate, offers a balance of social flow and privacy.
Do open layouts work well for small homes?
Yes, open layouts often make small homes feel significantly larger by removing visual barriers and allowing light and sightlines to travel further.
Conclusion
Open concept and traditional layouts each serve different priorities. Open concept favors light, social flow, and a sense of spaciousness, while traditional layouts favor privacy, noise control, and defined function. The right choice depends on how your household actually lives day to day, not just current design trends. For many homeowners, a partially open layout offers the best of both, and it’s worth discussing structural feasibility with a professional before committing to any wall removal.
Related Articles You May Enjoy
- Best Lighting Ideas for Every Room
- How to Design a Relaxing Bedroom Retreat
- Common Home Design Mistakes to Avoid
- How to Make a Small Apartment Look Bigger
- How to Arrange Kids’ Bedroom Furniture for Play and Sleep
 Designing a kid’s bedroom that handles both active play and restful sleep is one of the trickiest… Read more: How to Arrange Kids’ Bedroom Furniture for Play and Sleep
- How to Layout a Pantry for Maximum Storage and Visibility
 Your pantry might be one of the hardest-working rooms in your home, yet it often ends up… Read more: How to Layout a Pantry for Maximum Storage and Visibility
- Space Planning for Pet Owners: Best Layouts for Four-Legged Friends
 Living with pets is a joy—until you trip over a water bowl in the hallway or find… Read more: Space Planning for Pet Owners: Best Layouts for Four-Legged Friends
- How to Layout a Walk-In Pantry and Coffee Bar Combo
 Imagine walking into your pantry, grabbing a bag of freshly roasted beans, brewing your morning espresso, and… Read more: How to Layout a Walk-In Pantry and Coffee Bar Combo
- Space Planning Hacks for Maximizing Vertical Wall Space
 When square footage is tight, the only way to go is up. That’s where space planning hacks… Read more: Space Planning Hacks for Maximizing Vertical Wall Space
- How to Layout a Dream Makeup Vanity and Dressing Area
 Creating a dream makeup vanity and dressing area is about blending function with personal style. Whether you… Read more: How to Layout a Dream Makeup Vanity and Dressing Area
- How to Arrange a Conservatory or Sunroom Layout
 Your conservatory or sunroom has the potential to be the most beloved spot in your home. But… Read more: How to Arrange a Conservatory or Sunroom Layout
- Space Planning for Shared Kids’ Bedrooms That Reduce Bickering
 Sharing a bedroom can be a wonderful lesson in compromise and bonding—or it can be a daily… Read more: Space Planning for Shared Kids’ Bedrooms That Reduce Bickering
- The Secret to Creating Functional Zones in Studio Spaces
 Living in a studio apartment can feel like a constant compromise between style and function. You love… Read more: The Secret to Creating Functional Zones in Studio Spaces
- How to Arrange Furniture in Rooms with Too Many Doors and Windows
 If your living room feels more like a busy hallway than a cozy retreat, you’re not alone.… Read more: How to Arrange Furniture in Rooms with Too Many Doors and Windows
- How to Create a Relaxing Oasis in Your Master Bedroom
 Your master bedroom should be more than just a place to sleep—it should be a personal sanctuary… Read more: How to Create a Relaxing Oasis in Your Master Bedroom
- Sustainable Home Design: Eco-Friendly Materials for Modern Interiors
 Sustainable home design is no longer a niche trend—it’s a responsible lifestyle choice. As we become more… Read more: Sustainable Home Design: Eco-Friendly Materials for Modern Interiors