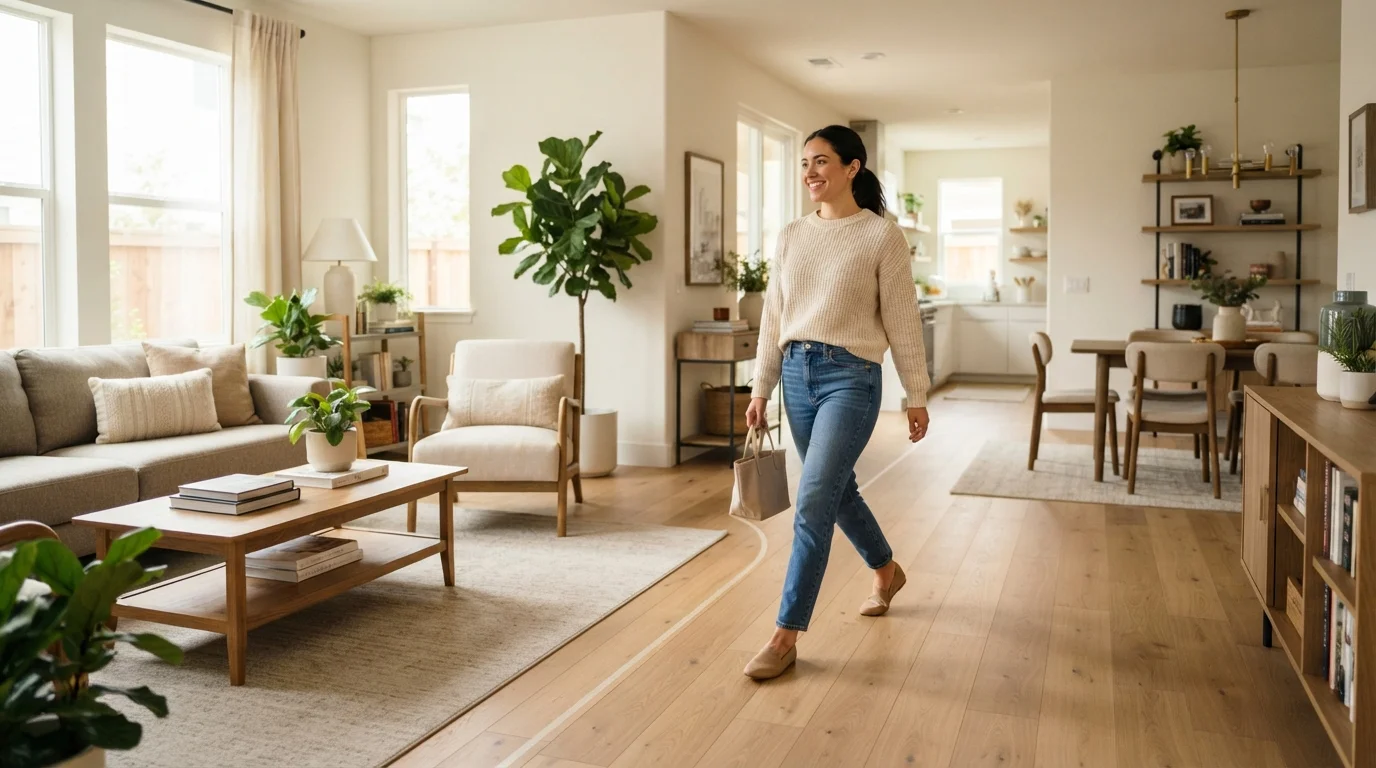
You know that feeling. You’re carrying a cup of coffee, trying to walk from the kitchen to the living room, and somehow you manage to clip your hip on the dining table corner every single time. Or you’re navigating a tight hallway and have to turn sideways just to let your partner pass. This isn’t just annoying—it’s a sign that your home’s traffic flow in home layout needs work.
Good circulation in a house is like good city planning. You want clear, wide paths that let people move naturally without obstacles, bottlenecks, or sharp turns. Whether you’re redesigning a single room or your entire floor plan, understanding how we walk through spaces is the first step to a calmer, more functional home.
In this guide, I’ll share the principles I’ve used for over 15 years to help homeowners and designers create spaces that actually work. We’ll cover clearance measurements, furniture placement, doorway zones, and more. Let’s get you walking through your home without a single bruise.
Why Traffic Flow Matters More Than You Think
Most people focus on how a room looks—the color scheme, the rug, the throw pillows. But how it feels to move through it is just as important. Poor traffic flow makes a space feel cramped and chaotic, even if the furniture is expensive.
Think about your kitchen island. If it’s too close to the stove or the refrigerator, you can’t open the oven door without stepping back into the person behind you. That’s a bottleneck. Over time, these small collisions add up to frustration and even accidents.
On the flip side, a well-planned home circulation path makes daily routines effortless. You can carry groceries from the front door to the kitchen without darting around a sofa. Kids can run from the playroom to the bathroom without tripping over a coffee table. It’s about respecting the natural rhythm of movement in your home.
The Golden Rule of Clearances
There’s a simple measurement that every space planner swears by: 36 inches. That’s the minimum width for main walkways in a home. For secondary paths—like the space between a bed and a wall—you can go as low as 24 inches, but don’t push it.
Here’s a quick reference for common clearance zones in your home:
| Location | Minimum Clearance | Ideal Clearance |
|---|---|---|
| Main hallway | 36 inches | 42–48 inches |
| Kitchen work aisle | 42 inches (one cook) | 48 inches (multiple cooks) |
| Living room sofa to coffee table | 18 inches | 24 inches |
| Dining chair to wall | 36 inches (with someone seated) | 48 inches |
| Bedroom path around bed | 24 inches | 30–36 inches |
Don’t just guess—pull out a tape measure. You’ll be surprised how often a favorite piece of furniture kills the flow of a room. If you’re working on a full floor plan, I highly recommend checking out our space planning guide for room-by-room layouts.
Furniture Arrangement Tips That Keep Paths Clear
Your furniture is the biggest culprit in bad traffic flow. The goal is to arrange pieces so they create natural lanes—not obstacles. Start by identifying the main entry point of the room. That’s where people will naturally walk first.
For living rooms, place the sofa and chairs so they form a conversation circle, but leave a clear path from the door to the other side of the room. Avoid placing a large sectional that blocks the main entrance.
For dining rooms, make sure every chair can slide back without hitting a wall or sideboard. That means at least 36 inches from the table edge to the nearest vertical surface. And if you have a buffet or credenza, keep it at least 48 inches from the table if people will walk behind the chairs.
For a deeper dive into furniture arrangement tips that balance style and function, take a look at our home design articles section. There’s a whole category dedicated to this.
Creating Clear Hallways and Doorways
Hallways are the highways of your home. If they’re clogged with shoe racks, consoles, or oversized art, you’re asking for trouble. Ideally, a hallway should be at least 36 inches wide, and you should avoid placing furniture in the main path.
If you have a narrow hallway (less than 40 inches), consider using wall-mounted shelves instead of floor-standing pieces. This keeps the floor clear and opens up the visual space. Also, check the swing of your doors. A door that opens into a hallway can block the entire passage.
Here’s a checklist to ensure your doorways don’t become obstacles:
- Check door swing direction: If a door opens into a main walkway, you might need a pocket door or a door that swings outward (if code allows).
- Maintain a clear landing zone: On both sides of a door, you should have at least 18 inches of clear floor space.
- Watch out for tight corners: A door that opens near a corner can create a pinch point. Consider a sliding door if possible.
- Keep light switches accessible: Don’t block them with furniture that extends into the walking path.
Open Floor Plans: The Battle of Zones
Open floor plans are beautiful, but they can turn into a free-for-all if you don’t define zones properly. The biggest mistake I see is placing a massive L-shaped sofa right in the middle of the room, cutting the space in half. That forces everyone to walk around it, turning the living area into a maze.
Instead, use area rugs and the back of furniture to define zones. A sofa with a console table behind it can serve as both a seat and a subtle divider. The key is to keep the main artery—the path from the kitchen to the dining area to the living room—completely unobstructed.
For inspiration on creating distinct zones within an open layout, head over to our outdoor living section—many of the same zoning principles apply to indoor-outdoor transitions as well.
Measuring Your Own Home’s Circulation
You don’t need to be an architect to audit your home’s traffic flow. Print out a simple floor plan of each room (or sketch one). Then, use a colored pencil to trace the most common paths people walk.
Where are the choke points? Is there a spot where two paths cross? For example, in a kitchen, the path between the sink, stove, and refrigerator (the work triangle) should not be crossed by the main walkway from the dining room. If it is, you’ll have constant traffic jams during dinner prep.
Another trick: film yourself on a normal day. Watch the playback and look for moments you hesitate, swerve, or bump into something. That’s your traffic flow issue right there. For more detailed room layout efficiency tips, the Sansouka blog has several case studies you can adapt to your own home.
FAQ: Traffic Flow and Home Layout
1. What is the ideal hallway width for a family home?
For a main hallway that everyone uses, aim for 42 inches. This allows two people to pass each other comfortably. For secondary hallways, 36 inches is the absolute minimum.
2. How do I fix a narrow living room with bad flow?
Remove one piece of furniture—usually a bulky loveseat or an oversized ottoman. Then float your sofa away from the wall by at least 6 inches to create a visual and physical path behind it.
3. Can I use rugs to improve traffic flow?
Yes. Rugs define zones and can subtly guide people around furniture. Just make sure the rug is large enough that the front legs of furniture sit on it—otherwise it becomes a tripping hazard.
4. What’s the biggest mistake people make with dining table placement?
Placing the table too close to the wall or a sideboard. Always leave at least 36 inches from the table edge to the nearest wall to allow chairs to slide back and people to walk behind seated guests.
5. How do I improve traffic flow in a galley kitchen?
Keep the counters as clear as possible. Avoid double-sided islands in tight galley layouts. Use shallow cabinets (12–15 inches deep) on one side to maximize walkway width.
6. Does paint color affect perceived traffic flow?
Absolutely. Lighter colors make a hallway feel wider, which encourages smoother movement. Dark colors can shrink a space visually, making you walk slower and feel more cramped.
7. Should I move my furniture even if I like the current layout?
If you’re constantly bumping into things, yes. Try moving one piece at a time. Even shifting a coffee table six inches can open up a whole new path. You can always move it back if it doesn’t work.
8. What about traffic flow in small apartments?
In small spaces, multi-functional furniture is your best friend. A drop-leaf table can be folded down to clear a path, and nesting tables can be tucked away when not in use. Every piece should earn its square footage.
Conclusion
Good traffic flow isn’t about having a huge house—it’s about using the space you have wisely. When you walk through your home and nothing gets in your way, you don’t notice the planning. That’s the point. The best layouts are invisible.
Start small. Measure your main hallway. Move that side table six inches to the left. Unblock a doorway. Over time, these small changes create a home that moves with you instead of against you.
And if you want to take it further, dive into the world of room layout efficiency and space planning guide resources we’ve linked throughout this article. Your hips—and your coffee cup—will thank you.