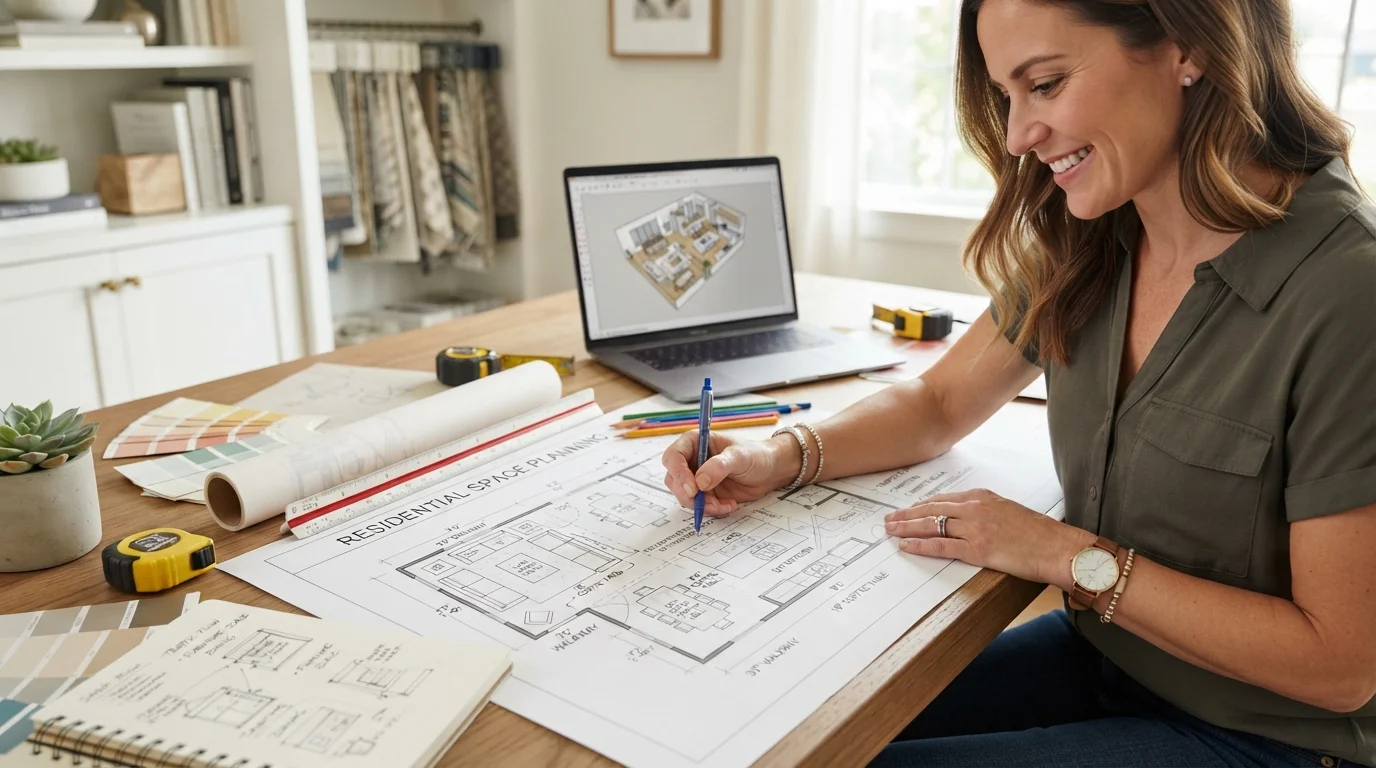
Have you ever walked into a room and felt something was just… off? The furniture might be beautiful, the colors perfect, but the flow feels awkward. That’s often a sign of poor space planning.
Space planning isn’t just about pushing furniture against walls. It’s the science and art of arranging a room to maximize function, comfort, and visual appeal. Whether you’re decorating your first apartment or renovating a family home, knowing the key space planning rules will save you time, money, and frustration.
These are the fundamental guidelines professional designers use every day. And the best part? You don’t need a degree to apply them. Let’s break down the rules you need to follow for a home that truly works.
1. Define the Room’s Purpose First
Before you move a single sofa or armchair, stop and think. What is this room truly for? A living room might serve as a movie theater, a play area for kids, and a place to host guests. If you don’t define the primary function, your home layout tips will miss the mark.
Write down the main activities that will happen in the space. Then, list secondary ones. For example, a home office might primarily be for focused work, but it could also double as a guest room. This clarity will guide every furniture decision you make.
When you know the purpose, you can start sketching your traffic flow and furniture zones. It’s the foundation of all good functional home design.
2. Start with the Focal Point
Every well-planned room needs a focal point. In a living room, it’s usually the fireplace or a large window. In a bedroom, it’s the bed. This anchor draws the eye and helps you arrange everything else around it.
If your room lacks a natural focal point, you can create one. A large piece of art, a dramatic bookcase, or even a statement rug can do the trick. Once you have it, arrange your primary seating or bed to face it. This creates an immediate sense of purpose and order.
For more insights on arranging main living areas, check out our detailed guides on home design strategies that complement these principles.
3. Respect the Golden Rules of Traffic Flow
Traffic flow is the invisible highway of your home. You need clear, unobstructed paths for people to move through a room without weaving around furniture. A common mistake is blocking the main walkway with a bulky sofa or coffee table.
As a general rule, keep primary paths at least 36 inches wide. For secondary pathways—like the space between a bed and a wall—aim for 24 to 30 inches. If you have to squeeze past a chair every time you get up, the layout is wrong.
Think about how people enter the room. The door should open into a clear zone, not directly into a conversation area. Good flow creates a comfortable, effortless experience.
4. The 60-30-10 Rule for Visual Balance
You’ve probably heard this color rule before, but it also applies to space planning. The 60-30-10 breakdown creates visual harmony. In terms of space, the 60% is your dominant furniture piece or color, the 30% is the secondary element, and the 10% is the accent.
For a living room, think of it this way: 60% of the floor area is for your main seating group (sofa and coffee table). 30% is for secondary pieces like side tables, ottomans, or lamps. The final 10% is for decorative accents—plants, vases, or art.
This prevents a room from feeling cluttered or empty. It gives the eye rest stops and makes the space feel intentionally designed. Try applying this to your next room arrangement ideas project.
5. Don’t Forget Negative Space (The Power of Empty)
This is one of the most overlooked space planning rules. Negative space is the empty area around your furniture, and it’s not wasted space—it’s breathing room. A room packed with furniture feels chaotic and small, no matter how large the square footage.
You should see some floor. Leave gaps between furniture pieces and avoid pushing everything against the walls. Floating furniture away from the wall can actually make a room feel larger. It creates intimacy and improves traffic flow.
A good rule of thumb is to leave about 30 to 40 percent of your floor space open.
| Furniture Piece | Minimum Clearance Needed | Best Practice |
|---|---|---|
| Sofa to Coffee Table | 14-18 inches | 18 inches for easy legroom and reaching drinks |
| Bed to Wall | 24 inches | 30 inches for easy bed-making and walking |
| Dining Table to Wall | 36 inches | 48 inches if chairs will be pulled out often |
| Main Walkway | 36 inches | 42-48 inches for high-traffic areas |
6. Scale and Proportion Matter Most
You can follow every rule, but if your furniture is the wrong scale for the room, it will never look right. A massive sectional in a small apartment will swallow the space. A tiny loveseat in a grand living room will look lost.
Measure your room dimensions carefully before buying anything. Draw a simple floor plan with the actual measurements. Then, measure your furniture. A good trick is to use painter’s tape on the floor to outline where each piece will go.
This simple test prevents the heartbreaking moment when that new sofa doesn’t fit through the door—or worse, makes the room feel claustrophobic. Always prioritize proportion over impulse purchases.
7. Lighting Zones Complete the Layout
Space planning isn’t just about where things sit; it’s about how the room feels at different times of the day. Lighting is a critical part of that. You need three types: ambient (general), task (focused), and accent (decorative).
Place floor lamps near reading chairs. Install dimmers in the dining room and living room. If you have a dark corner, that’s a sign of poor planning. Each seating area should have its own light source.
Good lighting transforms a good layout into an exceptional one. It creates mood, defines zones, and can even make a small room feel twice as large. Don’t rely on a single overhead fixture—it flattens the space.
8. Plan for Storage from Day One
Even the most beautiful layout will fail if there’s no place to hide the clutter. Built-in shelves, media consoles with drawers, and ottomans with storage are your best friends. Every room needs at least one piece of furniture that doubles as storage.
When you’re arranging furniture, leave room for baskets, bins, or a small cabinet. Think about the items you use daily and where they’ll live. If you don’t plan storage, clutter will find a home—on your coffee table, floor, or countertops.
For more detailed ideas on optimizing your home’s potential, explore our complete space planning resources for every room type.
- Living Room: Use a console table with drawers behind the sofa.
- Bedroom: A storage bench at the foot of the bed is a game-changer.
- Entryway: A small cabinet with hooks keeps coats and bags organized.
- Home Office: Vertical shelving uses wall space wisely.
9. Test the Layout Before You Commit
You don’t need to live with a bad layout for weeks. Use free online room planners or simple graph paper. Some people even use apps that let you place virtual furniture. The goal is to experiment without breaking your back.
If you’re rearranging an existing room, move everything to the center and try different configurations. Live with a paper mock-up for a day or two. Walk through the space as if you were using it—open a drawer, sit on the sofa, turn on the lamp.
For inspiration from experts and real homes, take a look at our blog for real-world examples and case studies. You might discover a layout you never considered.
Frequently Asked Questions (FAQ)
1. What is the most important rule of space planning?
The most important rule is understanding your traffic flow. If people can’t move easily through a room, no amount of decoration will fix it. Always prioritize clear pathways.
2. How do I plan a small room without making it feel cramped?
Use furniture that serves multiple purposes. Choose a sofa with storage, a nesting coffee table, or wall-mounted shelves. Keep furniture away from the walls and use mirrors to reflect light.
3. What is the ideal distance between a sofa and a coffee table?
Aim for 14 to 18 inches. This allows enough room to place a drink on the table without reaching too far, while still leaving legroom comfortable.
4. Should I push all my furniture against the walls?
No. Floating furniture away from walls creates a more intimate conversation area and actually makes the room feel larger. Try pulling your sofa 6 to 12 inches away from the wall.
5. How do I create zones in an open floor plan?
Use area rugs to define each zone. Place a large rug under the living room seating, and another under the dining table. Use the back of a sofa or a console table as a subtle divider.
6. What’s the first step before buying new furniture?
Always measure your room and doorways. Then, measure the furniture. Use painter’s tape to outline the size on your floor. This single step prevents 90% of layout mistakes.
7. Can I use online tools to plan my room?
Absolutely. Free tools like sketchup or room planner apps are excellent for testing layouts. They let you move virtual furniture around without heavy lifting.
8. How do I handle a room with a lot of doors and windows?
Work with your windows and doors, not against them. Place furniture between windows instead of under them. Leave doors clear of furniture and use mirrored furniture to balance the visual weight.
Conclusion
Space planning is not about perfection—it’s about creating a home that feels good to live in. By following these space planning rules, you’ll avoid the common mistakes that make rooms feel awkward or uninviting.
Start small. Pick one room, define its purpose, and apply the traffic flow and scale rules. You don’t have to do everything at once. Every small improvement brings you closer to a home that supports your lifestyle beautifully.
If you’re ready to tackle your outdoor areas too, don’t miss our garden design tips for extending your living space outside. And for deeper insights into room arrangement ideas, check out this respected home planning resource for additional professional guidance.