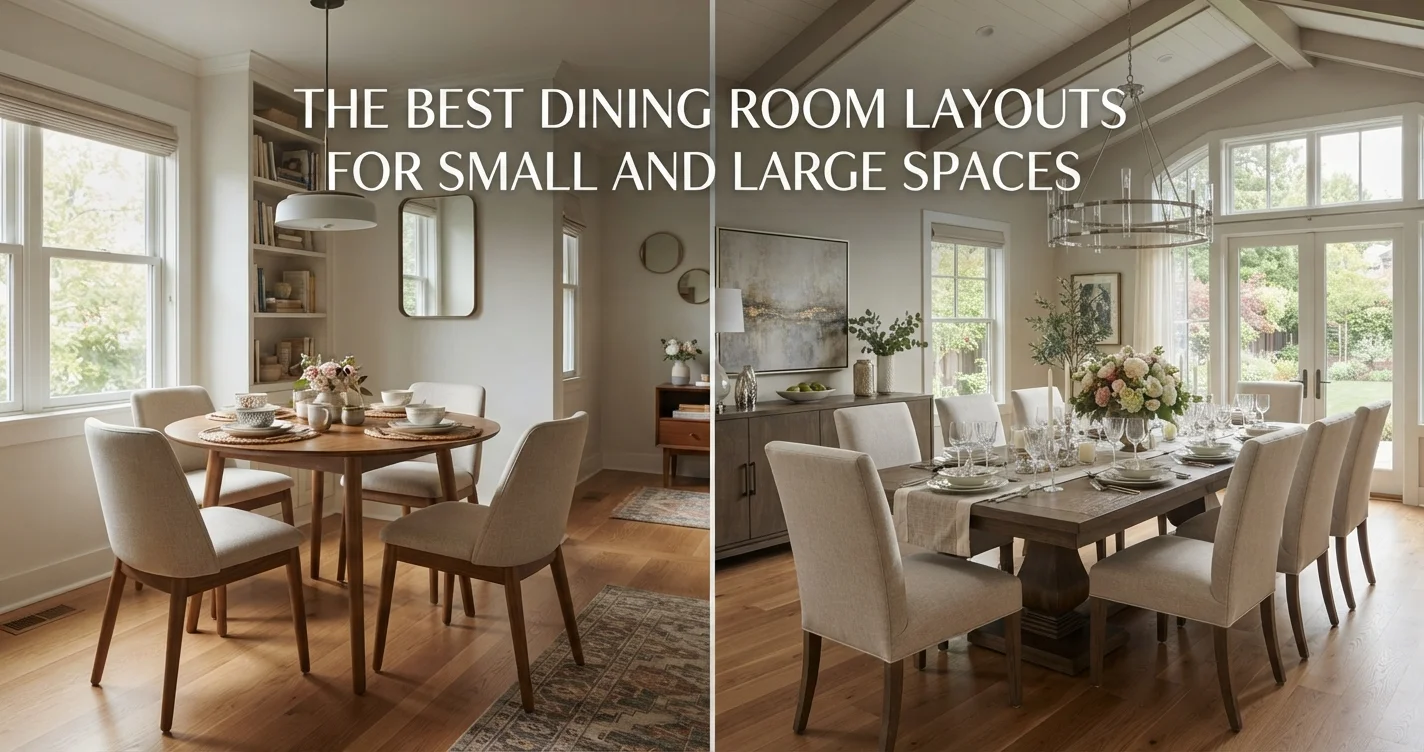
Getting the dining room layout right can feel like a puzzle. Whether you’re working with a cozy nook or a sprawling open floor plan, the way you arrange your furniture directly affects how the space feels and functions. Poor placement leads to cramped seating and awkward traffic flow, while a smart layout makes every meal more enjoyable.
In this guide, we’ll break down the best dining room layouts for small and large spaces. You’ll learn practical tips on table shapes, seating configurations, and how to balance form with function. Let’s dive into dining room space planning that actually works.
1. Why Dining Room Layout Matters More Than You Think
The layout of your dining room sets the tone for everything: from casual weeknight dinners to holiday gatherings. A well-planned space encourages conversation, eases movement, and makes cleaning up less of a hassle.
Poor dining table placement can block natural pathways or make the room feel smaller than it actually is. On the flip side, thoughtful arrangement can visually expand a tight area or anchor a massive room.
Think about how you use the room day-to-day. Do you host large dinners often? Or is it mostly a space for homework and coffee? Your habits should guide every decision about dining room space planning.
2. The Golden Rules for Dining Room Traffic Flow
Traffic flow is the unsung hero of any great layout. You need at least 36 inches of clearance around the dining table for people to move comfortably when seated. For high-traffic zones behind chairs, aim for 48 inches.
Here’s a quick checklist for smooth movement:
- Leave 42–48 inches between the table edge and the nearest wall or furniture.
- Pull chairs out fully to test access — make sure no one feels trapped.
- Keep walkways clear of sideboards or extra chairs that jut into paths.
- Position the table so it doesn’t block the main entry door swing.
When you prioritize dining room traffic flow, even a narrow room can feel open and inviting.
3. Best Dining Room Layouts for Small Spaces
Small dining rooms call for smart compromises. A round or square table is often your best friend here. Without sharp corners, they slip into tight corners or open kitchen areas seamlessly.
For a 5×5-foot space, a 30-inch round bistro table with two chairs works beautifully. If your room can stretch to 8×8 feet, a 36-inch square table seats four comfortably. Consider a banquette or built-in bench on one side to save inches.
Round tables also promote better eye contact and conversation. Pair yours with slim-profile chairs that slide under the table when not in use. This instantly clears visual clutter.
Wall-mounted drop-leaf tables are a lifesaver for studio apartments. Fold them down when not hosting, and they double as a console or desk.
4. Best Dining Room Layouts for Large Spaces
Large dining rooms let you dream big. A rectangular table is the classic choice, especially for seating six or more. In a room that’s 12×16 feet, a 72-inch table with six chairs leaves plenty of breathing room.
If your space feels cavernous, use a rug to anchor the table visually. Make sure the rug extends at least 24 inches beyond the table edges on all sides — that way chairs stay on the rug even when pulled out.
Consider adding a sideboard or credenza for extra storage and serving space. In oversized rooms, you can even create two distinct zones: a main table for dining and a smaller round table for coffee or board games.
Rethink symmetry in a large room. Flank the table with matching buffet cabinets or place a pair of floor lamps at opposite ends for balanced lighting.
5. Choosing the Right Table Shape for Your Room
Table shape isn’t just about aesthetics — it directly impacts dining table placement and how many people you can seat.
| Room Shape | Best Table Shape | Why It Works |
|---|---|---|
| Square (10×10 ft) | Round or square | Maximizes symmetry, easy traffic flow |
| Narrow rectangle (8×14 ft) | Long rectangle or oval | Follows room lines, seats more guests |
| L-shaped or open plan | Round or oval | Softens corners, allows flexible placement |
Oval tables combine the social feel of a round table with the capacity of a rectangle. They’re especially forgiving in narrow rooms where sharp corners could obstruct movement.
6. Lighting and Visual Balance in Dining Room Layout
Lighting completes your layout. A pendant or chandelier should hang 30–36 inches above the table surface. For a 48-inch round table, a 24-inch diameter fixture works well. For a longer table, choose a fixture that’s about one-half to two-thirds the table’s width.
Dim warm lighting transforms the mood from functional to intimate. In small rooms, mirrors opposite windows bounce light around and create the illusion of depth.
Explore more ideas in our home design section to match your layout with the right finishes and colors.
7. Small Dining Room Ideas That Actually Save Space
If square footage is tight, think vertically. Install floating shelves above the table for glassware or decor instead of a bulky hutch. This keeps the floor clear and the room airy.
Benches that tuck completely under the table when not in use free up valuable floor area. For extra seating, keep a pair of folding chairs behind a curtain or inside a closet.
Another trick: choose a table with built-in leaf storage. When you host, the table expands. On regular days, it stays compact. Pair this with a streamlined sideboard for storage needs.
For more layout inspiration, check out our space planning category with tips for every room in your home.
8. Large Dining Room Design: Creating Zones Without Walls
Open-concept living spaces can make a large dining area feel disconnected. Define the dining zone with a distinct area rug, a different paint color on one accent wall, or a lighting fixture that contrasts with the adjacent living area.
In rooms over 200 square feet, consider placing the table slightly off-center to create an intimate conversation nook on one side. A reading chair or small console table fills the gap without crowding.
Large rooms also allow for a sideboard or bar cart on a perpendicular wall. This creates a natural serving station that keeps people from crossing in front of seated guests.
If you love hosting, double up on seating with a secondary round table near a window or fireplace. This layout encourages smaller breakout conversations.
For outdoor dining setups that complement your interior, visit our outdoor living page.
Frequently Asked Questions
What is the best table shape for a small dining room?
Round or square tables work best. They fit into tight corners and allow smooth traffic flow without sharp edges.
How much space do I need around a dining table?
At least 36 inches on each side for chair clearance. In high-traffic areas, 48 inches is ideal.
Can I use a rectangular table in a small room?
Yes, but only if the room is long and narrow. Choose a slim table (30–36 inches wide) and push it against a wall if needed.
What size rug is best under a dining table?
The rug should extend 24 inches beyond the table on all sides. This keeps chairs on the rug even when pulled out.
How do I arrange furniture in a long, narrow dining room?
Place the table parallel to the longest wall. Avoid pushing chairs against walls. Use a mirror on one end to visually widen the space.
Should I choose a banquette for a small dining room?
Yes. Banquettes save space because they don’t need clearance behind them. They also add a cozy, built-in look.
How do I make a large dining room feel cozy?
Use warm lighting, area rugs, and curtains. Group furniture closer together and add soft textiles like upholstered chairs.
What’s the ideal distance between a dining table and a sideboard?
Leave at least 24–30 inches so people can serve themselves without bumping into chairs.
Conclusion
Finding the best dining room layouts for small and large spaces comes down to knowing your room’s dimensions and how you live. Measure twice, think about traffic flow, and choose a table shape that matches your space.
For square or awkward rooms, round tables save the day. For grand spaces, rectangles with proper zoning create a sense of occasion. Don’t forget lighting and storage — they make the layout truly livable.
Curious about how to tie your garden or patio dining area into the overall flow? Browse our garden design category for ideas that blend indoor and outdoor living.
For a complete list of our resources, check the main blog page.
Special thanks to this trusted resource on home and garden design for additional insights that shaped this guide. Start planning your ideal dining space today — your future dinner guests will thank you.