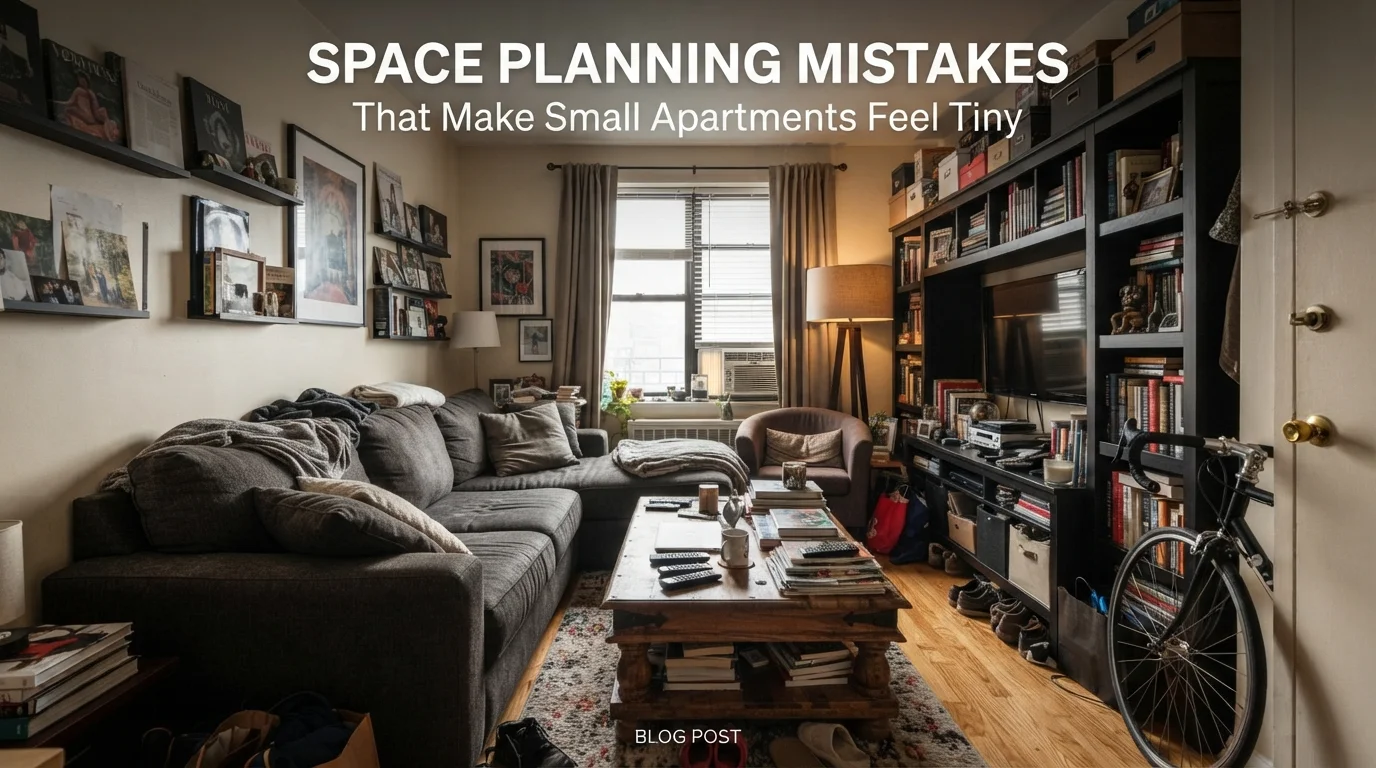
Living in a small apartment comes with its own set of challenges. You want your home to feel open, airy, and functional, but sometimes, despite your best efforts, it still feels cramped. The culprit is often not the square footage itself, but the way you plan and arrange your space.
Many people unknowingly commit common space planning mistakes that make small apartments feel tiny. These errors can turn a cozy 500-square-foot studio into a claustrophobic box. The good news? Most are easy to fix once you know what to look for.
In this guide, I’ll walk you through the most frequent small apartment layout errors and give you actionable solutions. By the end, you’ll have a clear roadmap to transform your cramped home into a spacious sanctuary. For more foundational strategies, check out our comprehensive guide on space planning.
1. Pushing All Furniture Against the Walls
This is the number one mistake people make. The logic seems sound: pushing everything against the walls leaves more open floor space in the center. In reality, it creates a “bowling alley” effect, making the room feel narrow and unwelcoming.
When all furniture lines the perimeter, the eye has no place to rest except on the empty void in the middle. This actually highlights how small the room is.
The fix: Pull your sofa and chairs a few inches away from the wall. This creates a subtle sense of depth. Use an area rug to anchor a conversation zone in the center of the room. Floating furniture—even just a few inches—makes the room feel larger.
- Do: Float a sofa 6–8 inches from the wall to create breathing room.
- Don’t: Line every piece of furniture against the baseboards.
2. Choosing the Wrong Scale of Furniture
Another classic space planning mistake is buying furniture that is either too large or too small. A massive sectional can swallow a small living room whole, while a tiny loveseat can make the space look like a dollhouse.
Proportional balance is everything. You want pieces that fit the scale of the room without overwhelming it or looking lost. This applies to sofas, coffee tables, and even lighting fixtures.
The fix: Measure your floor plan before you buy anything. Look for apartment-sized sofas or armless chairs that take up less visual weight. For dining areas, consider a round pedestal table—it allows for better traffic flow than a bulky rectangular one.
Need more inspiration? Explore our home design ideas for furniture solutions tailored to tight layouts.
3. Ignoring Vertical Space
In a small apartment, floor space is precious. Yet many people leave their walls completely bare from the halfway point up to the ceiling. This is a wasted opportunity to maximize small space efficiency.
Vertical storage draws the eye upward, creating the illusion of higher ceilings. It also frees up valuable floor area for other uses. Bookshelves, cabinets, and artwork hung higher than eye level can transform a room.
The fix: Install floor-to-ceiling shelving units. Use wall-mounted hooks for coats, bags, and even pots and pans. Hang curtains as high as possible—ideally close to the ceiling—to make windows appear taller.
4. Blocking Natural Light
Natural light is the best tool you have to make a small space feel open. Unfortunately, many people block it without realizing it. Heavy drapes, dark furniture placed in front of windows, or tall bookshelves covering the glass can turn a bright room into a cave.
When light is obstructed, the room feels smaller and more confined. Your eyes perceive darkness as enclosure.
The fix: Use sheer curtains or bamboo blinds that let light filter through. Keep the area around windows clear of bulky furniture. If you must place something near a window, choose low-profile pieces like a narrow console table or a low bench.
For more natural light tricks, check out our blog posts on apartment living.
5. Overcrowding with Too Much Furniture
It’s tempting to fill every corner of a small apartment with furniture and decor. But more is not always better. Overcrowding is a major reason behind small apartment layout errors that lead to a cluttered atmosphere.
When you cram too many pieces into a room, you kill both function and flow. Walking becomes a chore, and the room feels suffocating.
The fix: Adopt a “less is more” mindset. Choose multi-functional furniture like a storage ottoman, a sofa bed, or a nesting coffee table. Leave some negative space—empty floor area is your friend in a small apartment.
| Mistake | Why It Hurts | Better Alternative |
|---|---|---|
| Large sectional sofa | Overwhelms the room | Two smaller loveseats or armless chairs |
| Bulky entertainment center | Eats visual and physical space | Wall-mounted TV with a slim media console |
| Heavy drapes | Blocks natural light | Sheer curtains or roller shades |
| Too many accent chairs | Creates clutter and walking obstacles | One or two multi-purpose poufs |
6. Poor Traffic Flow and Zoning
In a studio or a one-bedroom apartment, the layout needs clear zones for sleeping, living, and dining. A common mistake is placing furniture in a way that interrupts natural walking paths. You should never have to zigzag around a coffee table to get to the kitchen.
Open floor plan ideas work best when traffic lanes are wide and unobstructed. Aim for at least 24 inches of walking space between furniture pieces.
The fix: Arrange your furniture to create visual “rooms” within the large space. Use a rug to define the living area, and position the bed or desk to create a natural partition. Make sure the path from the door to the window or kitchen is clear.
For more insight on structuring your layout, check out our garden design section—the zoning principles apply indoors too.
7. Forgetting About Mirror and Reflective Surfaces
Mirrors are a small apartment owner’s secret weapon. Yet many people overlook them. They reflect light and create the illusion of double the space. Without them, a room can feel flat and enclosed.
This is one of those space planning mistakes small apartments suffer from because it’s an easy detail to forget. A single large mirror can completely change the perception of a room’s size.
The fix: Place a large mirror opposite a window to bounce light around the room. Use mirrored furniture, like a coffee table or closet doors, to add depth without taking up extra space. Even a mirrored backsplash in the kitchen can help.
Frequently Asked Questions
1. What is the biggest space planning mistake in a small apartment?
The biggest mistake is pushing all furniture against the walls. It creates a narrow, tunnel-like feel instead of a cozy, layered space. Floating your furniture a few inches from the wall instantly makes the room feel wider.
2. How can I make my 500-square-foot apartment look bigger?
Focus on three things: maximize small space with vertical storage, use mirrors to reflect light, and choose furniture that is proportional to the room. Avoid heavy drapes and dark colors on every wall.
3. What type of sofa is best for a small living room?
Look for an apartment-sized sofa with exposed legs. This creates an airy feel. Armless sofas or loveseats work well. Avoid deep, oversized sectionals that dominate the room.
4. Should I use a rug in a small apartment?
Yes, but choose wisely. A rug that is too small will fragment the space. Go for a large rug that fits under the front legs of your sofa and chairs to anchor the seating area. This unifies the room.
5. How do I separate zones in a studio apartment without walls?
Use furniture as dividers. Place a tall bookcase or a console table behind your sofa to define the living area. Rugs, different lighting, and floor lamps also help create visual separation.
6. What color scheme makes a small apartment feel larger?
Light, neutral colors work best. Whites, soft beiges, light grays, and pastels reflect more light. You can add pops of color with accessories, but keep the base palette airy.
7. Are open shelves good for small apartments?
Yes, but use them sparingly. Open shelves can maximize small space storage, but they require organization. Too many items on display look cluttered. Mix open shelves with closed cabinets for balance.
8. Can I use dark colors in a small apartment?
You can, but be strategic. Dark accent walls can create depth if placed on a focal wall. Pair them with light furniture and plenty of lighting. Avoid painting all four walls in a dark shade, as it shrinks the space.
Conclusion
Avoiding these common space planning mistakes that make small apartments feel tiny is the first step toward a more comfortable, spacious home. Remember, it’s not about how much square footage you have—it’s about how you use it.
Start by floating your furniture, measuring before you buy, and making the most of vertical space. Let natural light flow freely, and don’t be afraid to leave some empty room. Small changes in arrangement can have a massive impact on how your apartment feels.
For a deeper dive into creating functional outdoor areas that complement your indoor space, visit our outdoor living section. And for a trusted resource on general home optimization, you can explore expert tips from this home and garden guide.
Your apartment has more potential than you think. Start fixing these layout errors today, and enjoy the open, airy home you deserve.