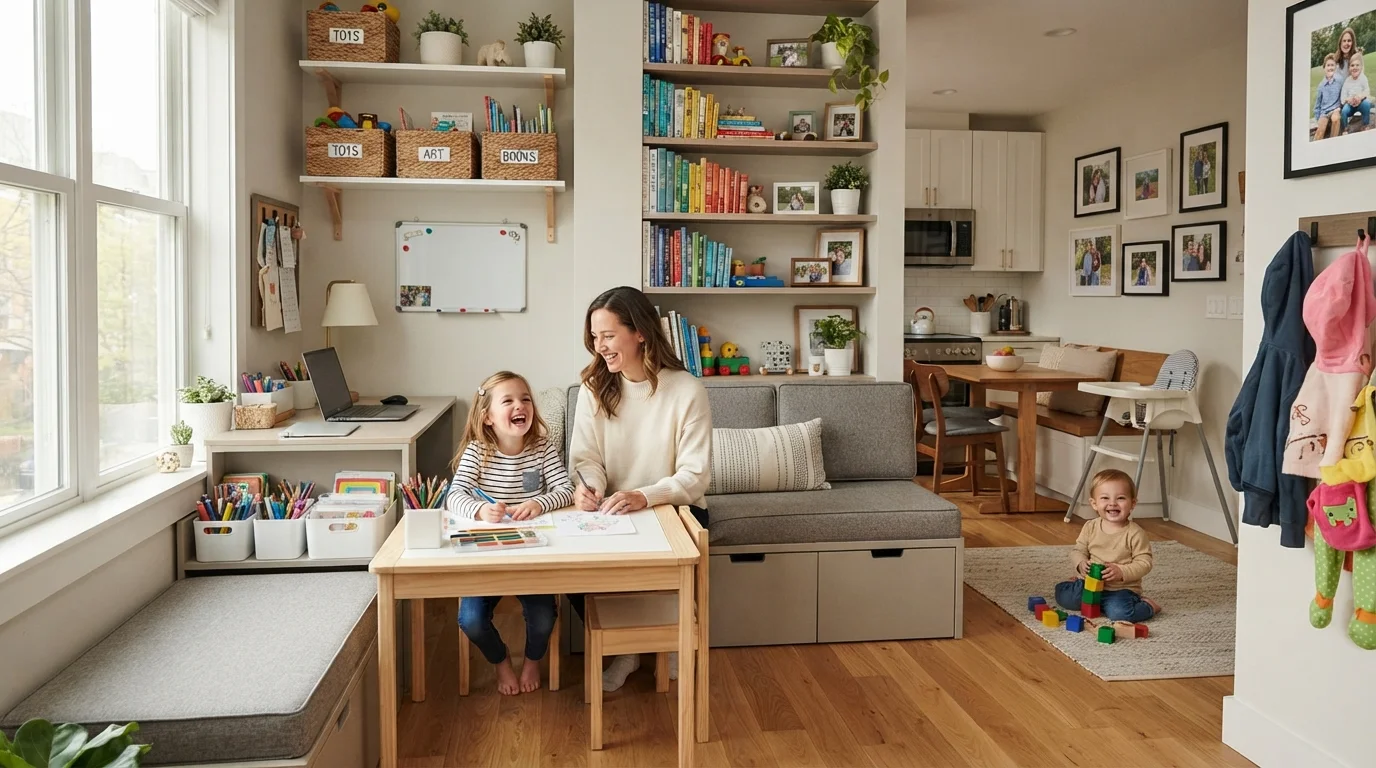
Raising a family in a compact home is a beautiful balancing act. You need room for sleep, play, work, and meals — often all within the same 800 square feet. The good news? You don’t need a bigger house. You just need smarter space planning for growing families.
I’ve spent years helping families transform cramped layouts into functional, airy homes. Below are my top proven hacks, from small home storage solutions to family-friendly room layout ideas. Let’s dive in.
Embrace Vertical Space (The Most Overlooked Square Footage)
When floor space is tight, look up. Walls are prime real estate. Install floor-to-ceiling shelving in the living room to store books, toys, and baskets. Use wall-mounted desks that fold away when not in use.
In kids’ rooms, floating shelves replace bulky nightstands. Hang hooks on the back of doors for backpacks and jackets. Even a tall, narrow cabinet in the hallway can store board games and craft supplies.
Pro tip: Paint the top shelves the same color as the wall to make the room feel taller and less cluttered. This simple trick visually expands the space.
Multi-Functional Furniture Is a Non-Negotiable
Every piece of furniture must earn its keep. Ottomans with hidden storage hold extra blankets or out-of-season clothes. A dining table that doubles as a homework station saves a whole room.
Sofa beds aren’t just for guests — they’re great for movie nights and sleepovers. Consider a crib that converts into a toddler bed, then into a desk. This approach reduces the need to buy new pieces every few years, saving money and space.
For a deeper dive into layouts that work, explore our space planning guides for more family-friendly configurations.
Zoning Without Walls: Define Spaces Visually
You don’t need drywall to create separate zones. Use rugs to define the play area in the living room. A tall bookcase can act as a room divider between the dining and work zones.
Lighting also defines zones. A pendant light over the table signals “eating area.” A floor lamp beside a chair says “reading corner.” For children, use low, open bins so they can easily see and access their toys — it also teaches them to tidy up.
This zoning technique is a core part of any family-friendly room layout. You’ll be surprised how much more organized the whole house feels.
Invest in Modular and Movable Storage
Kids’ needs change fast. A storage system that can adapt is worth its weight in gold. Modular cube shelves let you add baskets or bins as the toy collection grows. Rolling carts can move from the kitchen to the craft table to the bedroom.
Consider a wall-mounted pegboard in the entryway. You can swap hooks for shelves or baskets in seconds. This flexibility is the secret to long-term small home storage solutions.
- Cube shelves: Use fabric bins to hide clutter, then remove bins for books when kids get older.
- Rolling island: A kitchen cart on wheels adds counter space and tucks away neatly.
- Under-bed drawers: Store seasonal clothes or extra bedding, keeping the floor clear.
Make Every Inch Count with Built-In Solutions
Built-ins are a game-changer because they use every awkward nook and cranny. Staircase drawers store shoes. A window seat with a lift-up lid hides toys. A shallow cabinet above the toilet holds extra towels.
One family I worked with turned a 3-foot-wide dead space next to the fridge into a pull-out pantry for snacks. These custom touches maximize vertical space optimization and add value to your home.
Create a Shared Kids’ Room That Actually Works
If siblings share a room, you need a thoughtful layout. Bunk beds save floor space, but loft beds are even better — you can fit a desk or a play tent underneath. Use a tall divider (like a Kallax unit) to give each child their own visual territory.
Label each child’s storage zone with their name or a color. This reduces fights and encourages independence. A shared room is also easier to transition later — just remove the divider and add a desk for a study room.
For more room-specific ideas, check out our home design collection for inspiration from real family homes.
Go Vertical in the Garden, Too
Don’t forget your outdoor space. Vertical gardens, hanging planters, and wall-mounted herb boxes let you enjoy greenery without sacrificing floor space for play. A small patio can hold a foldable table and a storage bench for toys and gardening tools.
This extension of your living area is vital for growing families. If you’re planning an outdoor makeover, our outdoor living tips offer practical advice for compact yards.
For even more sustainable and smart home ideas, check out this trusted resource on home and garden optimization — it’s packed with strategies that complement your space planning for growing families efforts.
| Room | Best Vertical Solution | Best Multi-Functional Piece |
|---|---|---|
| Living Room | Floating shelves above sofa | Ottoman with storage |
| Kids’ Bedroom | Loft bed with desk below | Bunk bed with drawers |
| Kitchen | Magnetic knife rack + pegboard | Rolling kitchen island |
| Entryway | Wall hooks + narrow shelf | Storage bench with shoe cubbies |
FAQ: Space Planning for Growing Families in Small Homes
1. How do I plan a small home layout for two kids of different ages?
Divide the room into zones by age. Use a loft bed for the older child (with desk under) and a floor bed or crib for the younger. Use a low room divider or a curtain for privacy.
2. What is the best way to store toys without taking over the living room?
Use a blend of closed and open storage. A low bookshelf with labeled bins is ideal. Rotate toys weekly — keep only a few out at a time and store the rest in a closet or under the bed.
3. Can I create a home office in a one-bedroom apartment with a baby?
Absolutely. Use a wall-mounted fold-down desk in the living room or hallway. A rolling cart holds your supplies and can be moved to the closet when not in use.
4. How do I make a small kitchen work for a family of four?
Prioritize vertical space optimization. Use ceiling-mounted pot racks, wall-mounted spice jars, and magnetic knife strips. A pull-out pantry can fit in a gap as narrow as 12 inches.
5. What furniture should I skip in a small family home?
Avoid bulky sectionals, large coffee tables, and standalone armoires. Opt for sleek, mid-century modern pieces with legs — they make the floor visible, which tricks the eye into seeing more space.
6. How can I future-proof my child’s room layout?
Choose convertible furniture. A crib that turns into a toddler bed and later a daybed saves money. Use neutral wall colors and add personality with removable wall decals.
7. Are there any mistakes to avoid in small home space planning?
Yes. Avoid putting all large furniture against the walls — it can make rooms feel smaller. Leave some pieces floating to create walking paths. Also, don’t overfill the space; negative space is your friend.
Conclusion
Space planning for growing families isn’t about squeezing more in — it’s about making every inch work harder. By embracing vertical storage, multi-functional furniture, and smart zoning, you can create a home that grows with your kids without moving to a bigger house.
Start with one room. Try a wall shelf, a modular cube, or a rolling cart. Small changes add up. If you need more inspiration, our blog is full of real-world solutions for compact family living.
You’ve got this. Your cozy home can be your forever home.