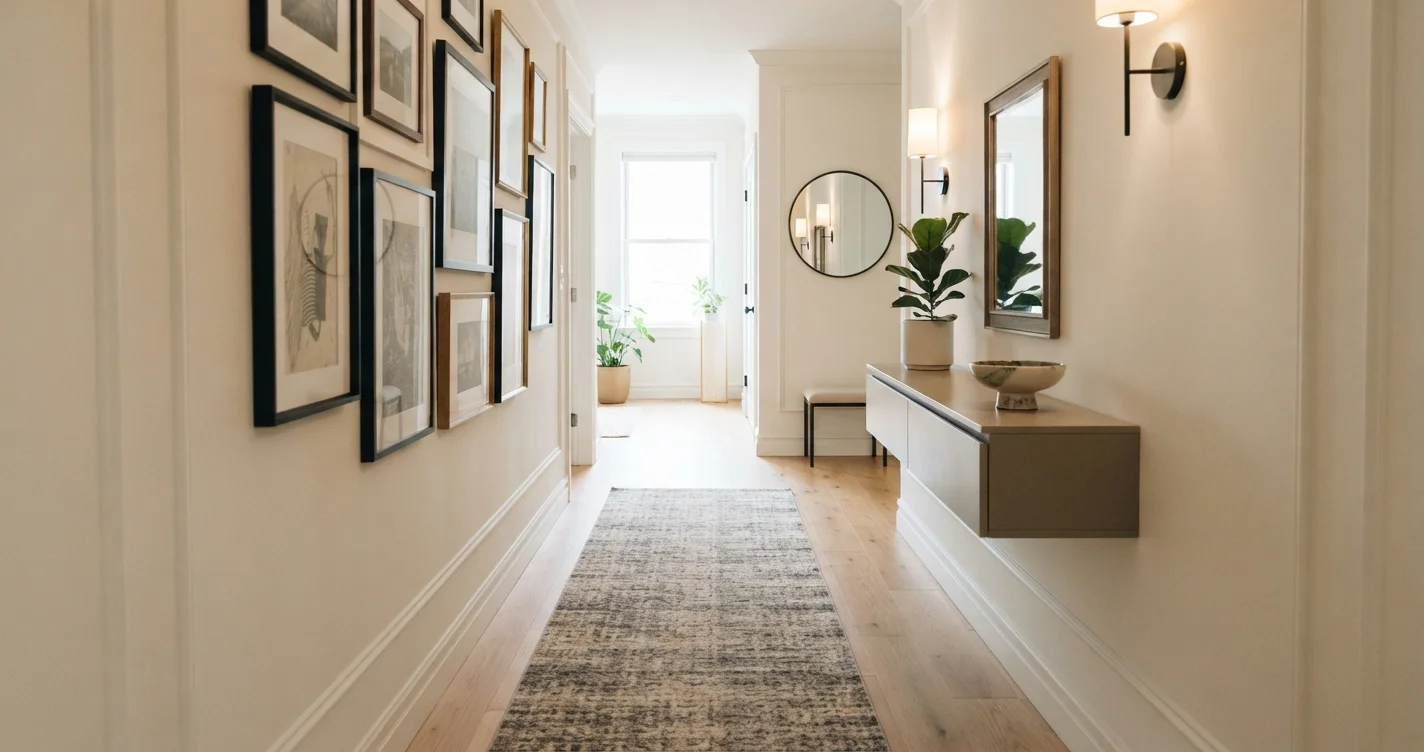
If your hallway feels more like a squeeze than a stroll, you are not alone. Narrow corridors are one of the trickiest spaces in any home. They serve as high-traffic connectors, yet we often treat them as afterthoughts.
That is exactly why space planning for narrow hallways matters. With the right layout, furniture choices, and visual tricks, you can turn a tight passage into a welcoming, functional part of your home. Let us walk through how to do it — step by step.
Why Space Planning in Narrow Hallways is Different
A narrow hallway has unique constraints. You cannot just put a big console table in the middle and call it a day. Every inch counts, and poor planning leads to clutter, blocked paths, or a claustrophobic feel.
Good space planning for narrow hallways focuses on three things: circulation (keeping the path clear), storage (hiding the daily mess), and light (making the space feel bigger). When you balance these, your hallway stops being a bottleneck and becomes a smooth transition zone.
Before you buy anything, measure your hallway width. The absolute minimum clearance for comfortable walking is 36 inches. If you have less than that, stick to wall-mounted solutions only.
Declutter First: The Golden Rule of Small Corridors
You cannot organize what you do not need. Start by clearing every surface. Take down coats, shoes, mail piles, and random decor. Be ruthless. A narrow hallway amplifies visual chaos, so less is truly more.
After clearing, ask yourself: What does this hallway actually need to do? Does it need to store shoes and bags? Display art? Provide a drop zone for keys? Your answers will guide every decision.
For a deeper dive into making every room work harder, check our space planning category for more room-by-room strategies.
Furniture Strategies: Think Vertical and Slim
In a narrow corridor, floor space is precious. That means your furniture should either float on the wall or be extremely shallow. Here are proven approaches:
- Wall-mounted shelves: Use floating shelves at eye level for books, plants, or small baskets. They keep the floor completely open.
- Shallow console tables: Look for tables no deeper than 10 to 12 inches. Even a slim table can hold a tray for keys and a lamp.
- Bench with storage: If you have at least 14 inches of depth, a narrow bench with hidden shoe storage is a game-changer for busy entryways.
- Hooks and peg rails: Replace bulky coat racks with wall-mounted hooks at different heights. They hold bags, scarves, and leashes without eating up space.
Another smart trick is to install a mirror opposite a window or light source. It visually doubles the corridor and bounces light down the hall. For more inspiration on layout, browse our home design articles.
Lighting Tricks to Open Up the Space
Dark hallways feel narrower. Good lighting is non-negotiable. Avoid a single ceiling fixture at the center of the hall — it creates harsh shadows and uneven brightness.
Instead, layer your lighting. Use recessed ceiling lights or track lighting spaced evenly along the length of the corridor. Add wall sconces at 60 to 66 inches from the floor to wash the walls with soft light.
If you have a long run, consider a statement pendant light at the far end to draw the eye and create depth. Dimmers also help adjust the mood from bright daytime to cozy evening. According to general home improvement best practices from popular home and garden resources, using warm white bulbs (2700–3000K) makes narrow spaces feel more inviting.
Color and Wall Treatments That Visually Widen
Let us talk paint. Light, neutral colors are your best friends. White, soft gray, beige, or pale blue reflect light and push the walls outward visually. Avoid dark colors on both long walls — they close in the space.
You can, however, paint the far end wall a slightly darker accent shade. This tricks the eye into seeing the hallway as longer and more dimensional. Another trick: paint the ceiling a shade lighter than the walls to make it feel higher.
If you want texture, try vertical stripes on wallpaper or wainscoting. They draw the eye upward and make the ceiling seem taller. Just keep the pattern subtle so it does not overwhelm the narrow footprint.
Smart Storage Solutions for Everyday Items
A hallway without storage becomes a dumping ground. The key is to integrate storage without blocking traffic. Here is a quick comparison of common solutions:
| Solution | Best for | Depth needed | Pros |
|---|---|---|---|
| Wall-mounted cubbies | Shoes, hats | 8–10 inches | Floor stays clear |
| Narrow pull-out drawers | Mittens, small accessories | 6–8 inches | Hidden organization |
| Baskets on shelves | Mail, chargers | 10–12 inches | Easy to swap decor |
| Over-the-door rack | Shoes, cleaning supplies | Minimal | Zero floor space used |
Choose solutions based on what you actually carry through that hallway daily. If the hallway connects to a living area, consider a small credenza against one wall — but only if you have at least 12 inches of clearance left after placing it.
Need more corridor-specific layout advice? Visit our blog for real-life hallway makeover stories.
Flooring: Choose Wisely for Flow and Durability
The flooring in a narrow hallway takes serious abuse. High traffic means scratches, dirt, and wear. Choose durable materials like luxury vinyl plank, engineered wood, or tile in a neutral tone.
Lay the planks lengthwise along the corridor. This draws the eye forward and makes the hallway appear longer. If you have a budget for it, a runner rug with a simple geometric pattern adds warmth and guides the foot traffic naturally.
Just make sure the rug is secured with a non-slip pad. Loose rugs in a narrow space are a tripping hazard — not cute.
Frequently Asked Questions
1. What is the minimum width for a hallway to have furniture?
You need at least 36 inches of clear width for comfortable walking. If you add any furniture, leave at least 30 inches of clear path. For very narrow halls (under 36 inches), stick to wall-mounted items only.
2. How can I make my narrow hallway look wider?
Use light paint colors, install a large mirror, add layered lighting, and keep the floor pattern running lengthwise. Avoid clutter and bulky furniture.
3. Should I use wallpaper in a narrow hallway?
Yes, but choose vertical stripes or small-scale patterns. Dark or large-scale prints can make the space feel smaller. Use wallpaper on one accent wall rather than both sides.
4. What type of mirror works best in a narrow corridor?
A tall, vertical mirror (full-length or rectangular) works best. Place it at the end of the hallway to create the illusion of depth, or along the wall to reflect light.
5. Can I put a bookshelf in a narrow hallway?
Only if it is a shallow, wall-mounted shelf. A freestanding bookshelf deeper than 10 inches will likely block the walking path. Use floating shelves for books and decor instead.
6. How do I avoid a cluttered look in a small hallway?
Limit surface decor to three items maximum. Use closed storage (baskets, drawers, cabinets) to hide everyday items. Adopt a “one in, one out” rule for hallway accessories.
7. Is it okay to hang art in a narrow hallway?
Absolutely. Hang art at eye level (57 to 60 inches from the floor) and keep pieces small to medium. A single gallery wall along one side adds personality without overwhelming the space.
Final Thoughts on Narrow Hallway Planning
Designing a narrow hallway does not have to feel like a compromise. With intentional space planning for narrow hallways, you can create a corridor that feels open, organized, and even inviting.
The real secret is discipline: choose slim furniture, prioritize light, and edit your belongings. Every piece you bring into a narrow hallway should earn its place by adding function or beauty — ideally both.
Take your time, measure twice, and remember that even the smallest passage in your home deserves thoughtful design.