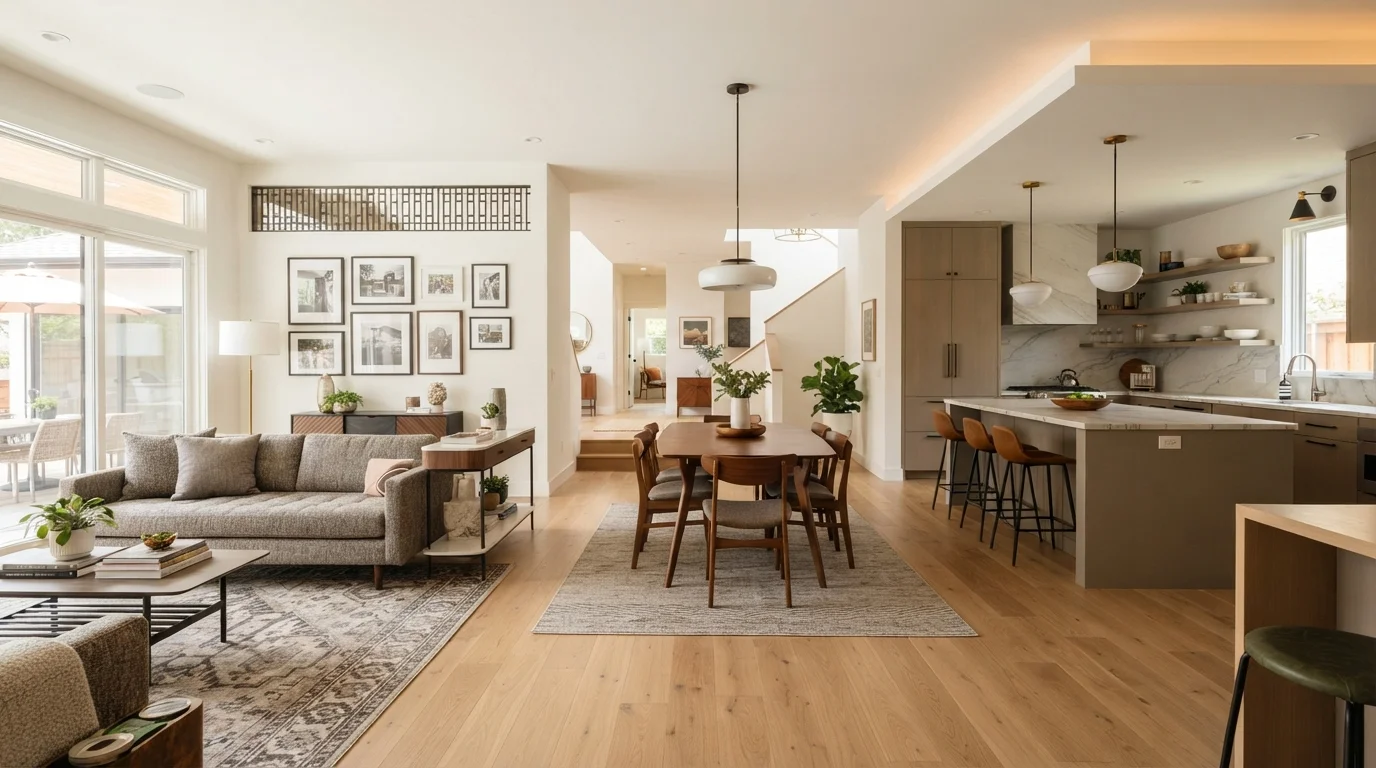
The open concept living trend has dominated home design for years. Knocking down walls creates a sense of airiness, light, and flow. But once the dust settles, many homeowners face a new challenge: how do you define separate zones for cooking, dining, and relaxing without any physical barriers?
It’s a common struggle. You want the spacious feel, but you also crave distinct areas for different activities. The good news? You don’t need drywall to create structure. With smart furniture placement, strategic lighting, and a few designer tricks, you can turn your open floor plan into a series of functional, beautiful rooms.
Below, I’ll walk you through proven strategies to define spaces without walls. Whether you live in a loft, a modern suburban home, or a renovated farmhouse, these ideas will help your home feel both expansive and organized.
Why Open Concept Living Needs Visual Boundaries
Our brains crave order. In a wide-open space, the eye can feel lost. Without visual anchors, a living room, dining area, and kitchen can blur into one chaotic zone. This leads to visual clutter and a lack of intimacy.
Creating distinct zones does not mean sacrificing the openness you love. Instead, it adds purpose to each area. A well-defined dining nook feels intentional. A cozy seating area invites conversation. The balance between flow and function is the secret to a successful home design layout.
Think of your space like a stage. Every zone needs a script, a set of props, and lighting that sets the mood. Let’s look at the most effective tools to make that happen.
Use Area Rugs to Anchor Each Zone
An area rug is your best friend when zoning an open floor plan. A rug acts like a floating floor, instantly claiming a territory. A large rug under the sofa and coffee table says, “This is the living room.”
For the dining area, choose a rug that extends at least 24 inches beyond the table on all sides. This visually separates it from the kitchen or lounge. Stick to distinct patterns or colors for each zone to avoid visual merging.
- Living rug: Plush, high-pile in warm tones for comfort.
- Dining rug: Flat-weave or low-pile for easy cleaning under the table.
- Entry rug: Durable, textured material to mark the transition.
For added depth, layer a smaller rug over a larger neutral one. This creates a focal point within the larger zone, adding richness to your home design.
Define Spaces Without Walls with Strategic Furniture Placement
Furniture is the most powerful tool you have. Instead of pushing everything against the walls, float your pieces to create room divides. The back of a sofa is a natural wall. Place it perpendicular to the kitchen island to separate the living area from the cooking zone.
Console tables, sideboards, and bookshelves work wonders. A tall, open bookshelf behind a sofa defines the space without blocking light. You get storage and a visual boundary in one move. This is a classic trick in open floor plan zoning.
Consider a desk or a small writing table between the dining and living areas. This creates a subtle transition and adds a functional workstation. If you are planning a new layout, remember to measure traffic flow. You need at least 36 inches of clear path around each zone.
Lighting as a Room Divider
Lighting defines mood and territory. In an open concept living area, you cannot rely on a single overhead fixture. You need layered lighting for each zone. A dramatic pendant light over the dining table instantly marks that zone as “the dining room.”
For the living area, use a combination of floor lamps, table lamps, and perhaps a statement chandelier. The pool of light from a floor lamp creates a cozy corner. In the kitchen, under-cabinet lighting draws a bright line between cooking and socializing.
Install dimmers everywhere. This allows you to shift the ambiance from bright and open during the day to warm and intimate at night. The contrast between light levels naturally separates the zones.
Create Visual Separation with Color and Wall Treatments
Paint is cheap and effective. You don’t need a full wall to create a visual break. Paint the wall behind the dining area a deep navy or sage green. The living room side can remain neutral. This creates a backdrop that defines the space from a distance.
Another technique is to use contrasting trim. If your entire open area has white walls, paint the millwork or a single vertical stripe in a different hue. Wallpaper on a single accent wall is also a powerful zone marker.
Ceiling treatments are underrated. A wooden plank ceiling over the kitchen and a white ceiling over the living room can psychologically separate the two areas without a single physical barrier. For more inspiration on color blocking, check out our home design category.
Multi-Functional Furniture for Flexible Living
Open concept spaces often serve multiple purposes. A large central island can function as a prep station, dining table, and homework hub. Choose furniture that can pivot between roles. A storage ottoman works as a coffee table, extra seating, and a footrest.
Foldable screens or sliding panels are also excellent for temporary separation. Use a bamboo screen to hide a messy desk during a dinner party. Modern track systems allow you to slide a fabric panel across the room when you need privacy.
The key is flexibility. Your open floor plan should adapt to your daily life, not the other way around.
Hard Flooring Transitions as Subtle Dividers
If you are remodeling or building from scratch, consider changing floor materials at zone boundaries. A tile floor in the kitchen transitioning to wide-plank hardwood in the living room creates a natural, seamless divide. The change in texture signals a shift in function.
Even without a full remodel, you can use large floor mats or rugs to simulate a transition. The visual break at the floor level is one of the most effective ways to define spaces without walls.
A recent report from home improvement experts highlights that proper floor zoning can increase the perceived value of an open concept home by up to 15%.
Bringing the Outdoors In
Large windows and glass doors naturally frame an outdoor view, which can act as a visual anchor for an indoor zone. Place your seating area to face the garden. This connects the interior living space with the exterior, expanding the room visually.
Indoor plants are also great zone markers. A tall fiddle leaf fig in a large pot can act as a soft divider between the dining and living areas. Cluster smaller plants on a console table to create a green barrier that feels organic and fresh.
If you love blending indoor and outdoor living, explore more ideas in our outdoor living section. The transition between the two should feel smooth and intentional.
Frequently Asked Questions
How do you separate a living room from a dining room in an open concept?
Use a large area rug under the dining table and a different rug under the sofa. Place a console table or a tall plant between them. Also, use different lighting fixtures to visually define each zone.
What is the best furniture for open concept zoning?
Sofas with high backs, open bookshelves, console tables, and room dividers are ideal. Choose pieces that offer storage or display space while visually blocking the area.
Can you use paint to define zones without walls?
Absolutely. Painting a single accent wall or using different colors on ceiling planes works well. Even a two-tone wall treatment can separate a kitchen island zone from a living area.
Does open concept living work for small spaces?
Yes, but you need to be strategic. Use multifunctional furniture and keep the color palette light. Avoid bulky pieces that break the visual flow. A simple rug and a floor lamp can define a zone without overwhelming the room.
How do you add privacy to an open floor plan?
Sliding barn doors, floor-to-ceiling curtains, and folding screens offer privacy without permanent construction. Use them to close off a home office or a guest sleeping area when needed.
Are there drawbacks to open concept living?
Noise and cooking smells can travel easily. Invest in a high-quality range hood and use sound-absorbing elements like rugs, upholstered furniture, and curtains to mitigate these issues.
What is the most cost-effective way to define spaces?
Rugs and lighting are the cheapest and most impactful tools. A $200 area rug and a $50 floor lamp can completely change the perception of a zone. Always start there.
Conclusion: Design with Intention
Open concept living does not mean one giant, undefined room. By using rugs, furniture, lighting, and color, you can create specific zones that feel both connected and distinct. The goal is to maintain the spacious vibe while adding the warmth and structure of separate rooms.
Start with one zone at a time. Lay down a rug, move a sofa away from the wall, and add a lamp. You will be surprised at how quickly the space starts to feel intentional. For more detailed advice on layouts, visit our space planning category.
Remember, the best homes are those that adapt to how you live. Your open floor plan is a blank canvas. Define it with confidence.
| Tool | Best Use | Cost |
|---|---|---|
| Area Rug | Living room, dining zone | $100 – $800 |
| Lighting Fixtures | Dining, reading nook | $50 – $400 |
| Room Divider | Home office, privacy | $80 – $300 |
| Paint/Color | Accent walls, ceiling | $30 – $100 |
| Flooring Transition | Kitchen to living area | $200 – $1000+ |
Now it’s your turn. Walk through your open space with fresh eyes. Identify where one zone ends and another begins. Then, apply one of these techniques today. Your home will feel larger, more organized, and completely yours.
For more expert advice on creating functional and beautiful interiors, browse our blog for weekly inspiration.