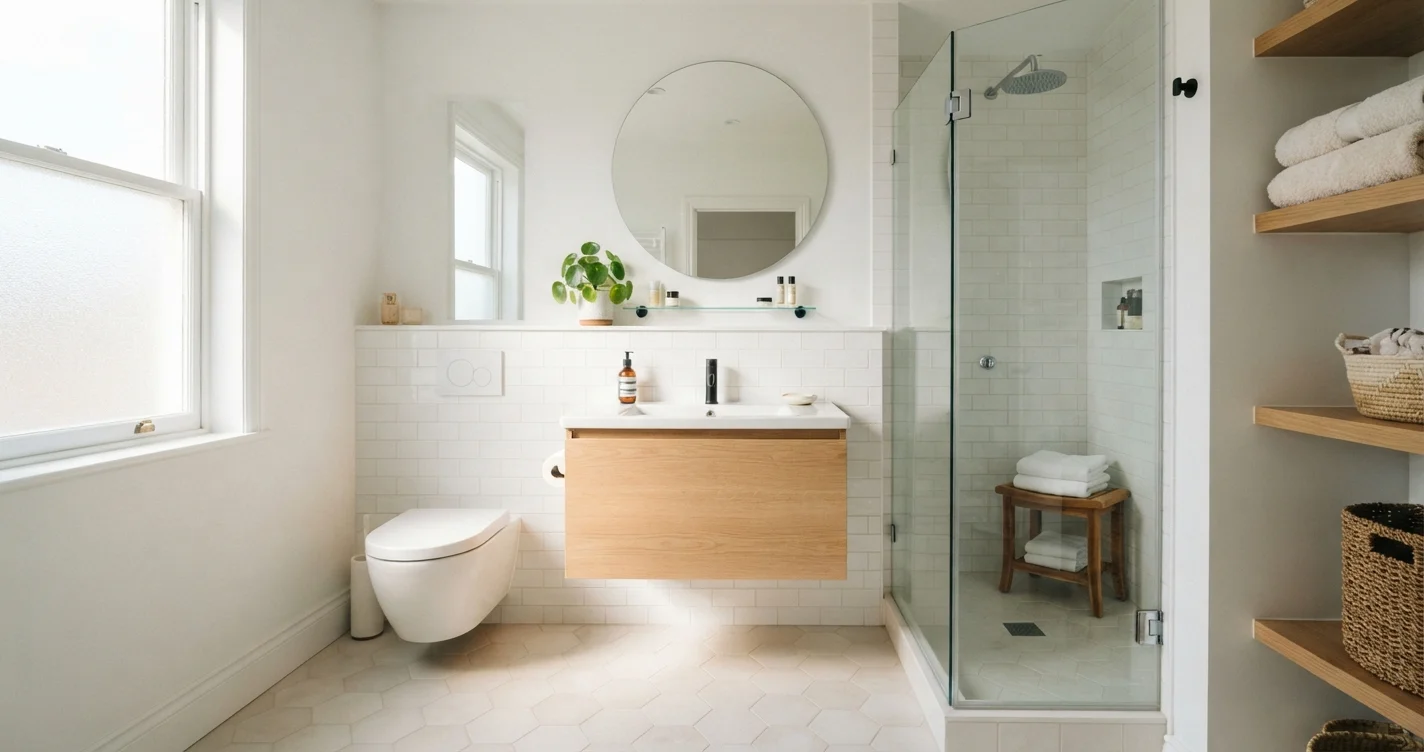
Does your bathroom feel more like a closet than a relaxing retreat? You’re not alone. Many homeowners struggle with cramped bathrooms, especially in older homes or apartments. But the good news is, you don’t need a renovation crew to double the perceived square footage. With strategic bathroom layout to make it feel twice as big techniques, you can completely transform how your space looks and feels.
We’ll cover simple yet powerful changes—from fixture placement to color psychology—that trick the eye and open up your room. Ready for a bathroom that breathes? Let’s dive in.
Why Bathroom Flow Is Your Secret Weapon
Before you buy a single tile, focus on traffic flow. A cluttered path immediately makes a room feel smaller. In small bathrooms, every inch counts. Your goal is to create clear sightlines from the doorway to the farthest wall.
Keep the path from the door to the toilet and shower completely unobstructed. Avoid placing a hamper or tall storage unit near the entrance. This simple change creates a visual runway that draws the eye deeper into the room, instantly making it appear larger.
For more ideas on optimizing movement through your home, check out our detailed space planning bathroom guides. They cover everything from kitchen to bedroom layouts.
Choose a Floating Vanity for Effortless Airiness
Wall-mounted vanities are a game-changer. By leaving the floor exposed underneath, you create a sense of continuous floor space. That visual gap tricks the brain into reading the room as larger than it is.
Pair it with a vessel sink or a slim countertop. The floating design also makes cleaning a breeze—no more scrubbing around awkward cabinet legs. It’s a win for aesthetics and practicality.
For maximum impact, choose a vanity in a light or neutral tone. Dark, heavy furniture pulls the room inward. Light wood or gloss white keeps things floating and expansive.
Mirrors: The Ultimate Square Footage Hack
A large mirror is the most effective tool for a bathroom layout to make it feel twice as big. It reflects light and depth, instantly duplicating the room visually. Go big—install a mirror that spans nearly the full width of your vanity.
Better yet, use two mirrors or a mirrored medicine cabinet. If you have a window, position the mirror opposite to it. This bounces natural light across the space and eliminates dark corners.
- Use frameless or beveled mirrors to avoid visual clutter.
- Consider a mirrored wall if your bathroom is extremely narrow.
- Combine with good task lighting to reduce shadows.
Color Palette and Lighting: The Silent Expanders
Light colors reflect light, while dark colors absorb it. Stick with soft whites, pale grays, or light beiges for walls and floors. Use the same color on both surfaces to blur the lines between wall and floor, creating a seamless effect.
Lighting matters just as much. Install layered lighting: overhead ambient, task lighting at the mirror, and perhaps a small accent light. Avoid single harsh bulbs. Soft, diffused light makes the room feel open and inviting.
For more home design inspiration, browse our home design articles for ideas that complement your new bathroom look.
Vertical Storage to Free Up Floor Space
When floor area is limited, think upward. Tall, narrow cabinets, floating shelves, or ladder racks keep essentials organized without eating into your walking space. Store daily items like towels and toiletries at waist or eye level.
Avoid bulky floor-standing units. Instead, mount a slim tower beside the toilet or a row of open shelves above the toilet tank. This keeps the room visually light while adding functional storage.
Remember: every inch of floor you keep visible makes the room feel larger. Minimalist bathroom storage is your friend here. Edit ruthlessly—only keep what you truly use.
Fixture Placement That Opens Up the Room
Where you place your toilet, sink, and shower dramatically affects the perceived size. If possible, cluster fixtures along one wall. This leaves the opposite wall free, creating an open, uncluttered zone.
In very tight bathrooms, consider a corner sink or a toilet with a compact footprint. A curved shower rod can also add precious inches of elbow room without changing the structure.
Here’s a quick reference for ideal small bathroom fixture spacing:
| Fixture | Minimum Spacing Required | Space-Saving Tip |
|---|---|---|
| Toilet | 15 inches from center to any wall | Use a compact toilet (27 inches deep max) |
| Sink | 20 inches of clear floor space in front | Install a wall-mounted model |
| Shower | 32 inches x 32 inches interior | Glass doors instead of curtains |
Adapt these numbers to your room’s exact dimensions. Even small adjustments can dramatically improve the bathroom layout to make it feel twice as big.
Glass vs. Curtains: Why Transparency Wins
Heavy shower curtains create a visual barrier that cuts the room in half. Replace them with clear glass shower doors or a frameless enclosure. Glass lets your eye travel through the shower to the wall beyond, preserving a sense of depth.
If a glass door isn’t in your budget, opt for a light-colored, semi-sheer curtain. Keep it pulled to one side when not in use. Every bit of visual continuity helps.
For broader bathroom design tips, take a look at our blog for real-life examples and transformations.
Frequently Asked Questions
What color makes a small bathroom look bigger?
White, soft beige, pale gray, and light blue are top choices. They reflect light and create an airy feel. Avoid dark, saturated colors on all four walls.
Can a small bathroom have a bathtub?
Yes, but choose a compact or corner tub. A soaking tub in a small space can still work if you use a glass enclosure and light colors to balance it.
How do I make a narrow bathroom appear wider?
Place a large mirror on the long wall, use horizontal stripes in tile, and keep fixtures on one side. Light flooring also helps widen the visual field.
What is the best flooring for a small bathroom?
Large-format tiles with minimal grout lines create a seamless look. Light wood-look or marble-effect tiles are excellent choices. Avoid busy patterns.
Should I use open shelving in a small bathroom?
Yes, open shelving can make the room feel less cramped than closed cabinets—but keep it tidy. Styling with matching containers and minimal items works best.
Does a pedestal sink save space?
It saves visual space by exposing more floor area, but it offers no storage. Pair it with wall-mounted shelves or a mirrored cabinet to compensate.
How do I plan the layout before renovating?
Measure everything. Use graph paper or a free online tool. Map out your existing floor plan, then test different fixture arrangements. For inspiration, check out space planning bathroom resources that include templates and examples.
Conclusion
Creating a spacious-feeling bathroom doesn’t require knocking down walls or spending a fortune. By focusing on a deliberate bathroom layout to make it feel twice as big, you can turn even the smallest space into a serene, open oasis. Prioritize floating fixtures, large mirrors, minimal storage, and a light color palette. Your bathroom will feel fresh, functional, and infinitely more expansive.
Start with one change today—maybe swap that heavy curtain for glass, or clear the floor around your vanity. Small tweaks lead to big transformations. For more small bathroom layout ideas and expert guidance, explore our other home design tips to continue your journey.
Referência útil para organização doméstica: Home Garden Resources — uma fonte adicional para quem busca soluções práticas para o lar.