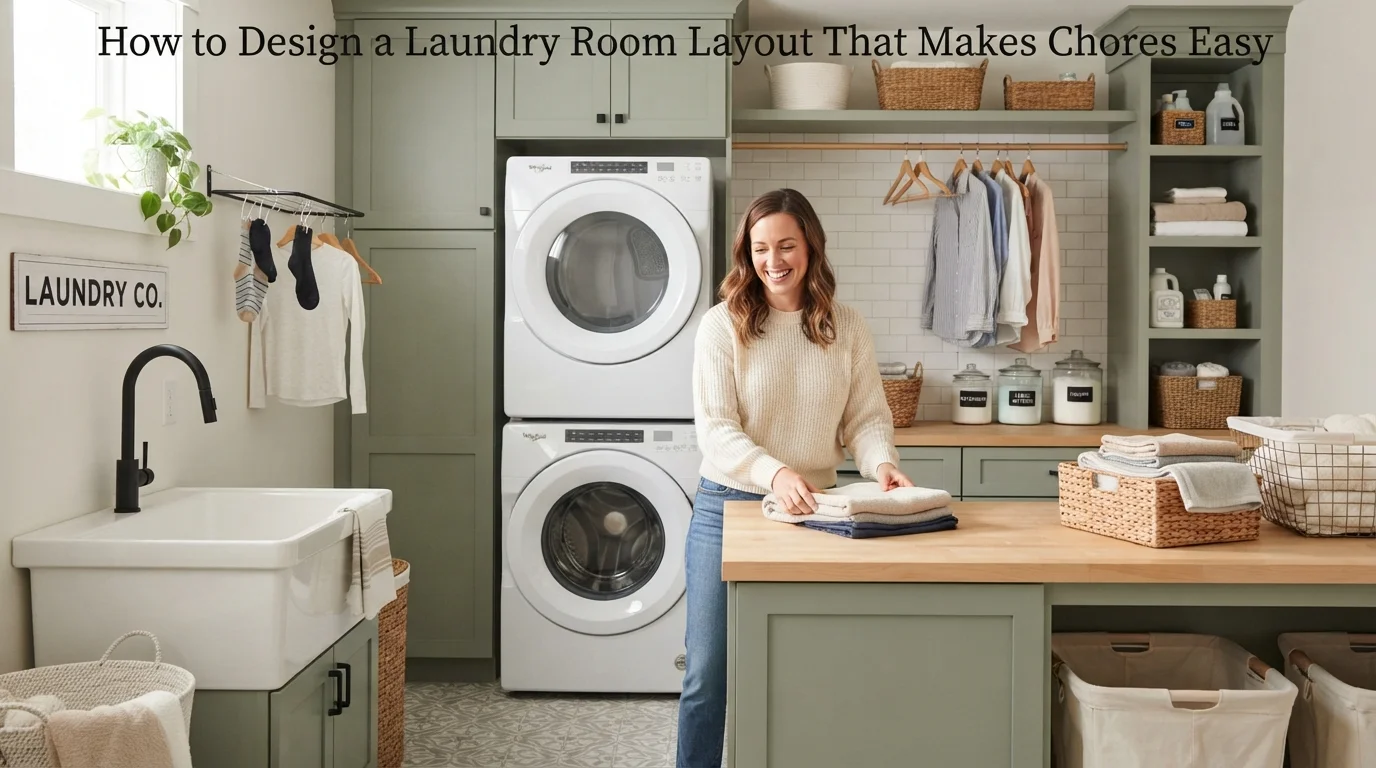
Let’s be honest—laundry is rarely anyone’s favorite chore. But a well-planned laundry room layout can turn a dreaded task into something that feels almost effortless. When your space is designed around how you actually move and work, you save time, reduce frustration, and maybe even enjoy the process a little more.
The key is smart space planning. Whether you’re working with a compact closet or a spacious mudroom combo, the same principles apply: create logical zones, prioritize workflow, and maximize every inch. In this guide, I’ll walk you through practical steps to design a laundry room that works for your real-life routine.
Why Your Laundry Room Layout Matters More Than You Think
Most people treat the laundry room as an afterthought—a place to cram a washer and dryer and hope for the best. But a thoughtful laundry room layout directly impacts how fast you finish each load. A poorly arranged space means extra steps, bending, and searching for supplies.
Think about your typical laundry flow: sorting, washing, drying, folding, and ironing. If your hamper is on one side of the room and your detergent is behind the dryer, you’re wasting movement. A well-organized space planning approach eliminates that friction.
Beyond efficiency, a great layout also protects your appliances and helps your home feel more put together. According to Houzz’s latest laundry room trends, homeowners who invest in layout planning report saving up to 30 minutes per laundry session. That adds up fast.
The Golden Triangle: A Core Principle for Laundry Room Design
You’ve probably heard of the kitchen work triangle. The same logic applies to laundry room design. The three main work zones are:
- Sorting and pre-treatment: A counter or table near the washer
- Washing and drying: Your machines, ideally side-by-side or stacked
- Folding and finishing: A clean, flat surface and hanging rod
These three points should form a compact triangle with no more than 4 to 6 feet between each station. If you have to walk across the room between sorting and folding, you’re doing it wrong. Keep the path short and clutter-free.
Stackable washer-dryer units are a game-changer for small spaces. They free up precious floor area for a folding counter or storage cabinets. When planning your triangle, measure the swing of doors and drawers so nothing blocks your movement.
Zone Planning: Sort, Wash, Dry, Fold, Store
An efficient laundry room is divided into clear zones. Here’s a breakdown of what each zone needs:
| Zone | Key Features | Must-Haves |
|---|---|---|
| Sorting | Divided hamper or multiple bins | Whites, darks, delicates labels |
| Pre-treatment | Counter space near sink | Stain remover, brush, spray bottle |
| Washing | Washer with easy access | Detergent, fabric softener, bleach |
| Drying | Dryer or drying rack area | Lint brush, wool balls, hangers |
| Folding | Large, flat counter or table | Baskets, shelf for folded items |
| Ironing | Pull-out board or wall-mounted | Iron, spray starch, sleeve board |
| Storage | Cabinets or open shelving | Extra supplies, cleaning cloths |
Place the sorting zone closest to the entry door. That way, dirty clothes go directly into the right bin without crossing the clean area. The folding zone should be opposite the drying area, creating a natural flow.
If your room doubles as a mudroom, you can integrate pet-bed washing or sports gear cleaning into the sorting zone. For more inspiration on blending functional spaces, check out ideas in our home design section.
Small Laundry Room Ideas: Making Every Inch Count
Tight on square footage? You’re not alone. Many homes allocate less than 30 square feet to the laundry room. But small laundry room ideas can still deliver big results. Start by going vertical. Install shelves above the machines for detergents and dryer sheets.
Use the wall space behind the door for a folding ironing board or a pegboard for tools. A narrow rolling cart fits between the washer and wall to hold hampers or extra supplies. Consider a countertop that folds down when you need it and tucks away when you don’t.
Stackable units are practically mandatory in tiny spaces. They free up a full counter or sink area. And don’t underestimate the power of a shallow upper cabinet with a flip-up door—it keeps your counter clear while all supplies are within reach.
For even more compact living inspiration, take a look at how our outdoor living guides apply similar vertical storage principles to small patios.
Storage Solutions That Keep Clutter at Bay
Open shelving looks beautiful, but it requires discipline. If you tend to pile things up, closed cabinets might be more realistic. Choose deep drawers for bulky items like detergent jugs and shallow drawers for smaller supplies like lint rollers and sewing kits.
A pull-out drying rack is one of the most underrated features in any laundry room organization plan. Install it above the sink or inside a cabinet. You can dry delicates without taking up floor space with a freestanding rack.
Don’t forget a dedicated spot for an iron and ironing board. A wall-mounted board with a magnetic holder for the iron keeps the counter clean. Add a small trash bin for lint and empty bottles—you’ll use it more than you expect.
Lighting, Ventilation, and Finishing Touches
Good lighting is non-negotiable. You need bright, shadow-free light over the folding area to spot stains and match socks. Install under-cabinet LED strips for task lighting, and add a dimmer for nighttime trips.
Ventilation matters too. Moisture from the dryer can lead to mold if airflow is poor. If you don’t have a window, invest in a quiet exhaust fan that vents to the outside. It’ll keep the room fresh and protect your walls and cabinets.
Flooring should be water-resistant and easy to clean. Luxury vinyl plank or ceramic tile works well. Add a washable runner for comfort while you stand and fold. For a complete guide on choosing finishes that last, see our blog with expert renovation tips.
If you want to take your home organization to the next level, many pros recommend using a step-by-step guide that covers every room. I’ve found this comprehensive home and garden resource helpful for planning entire spaces, not just laundry.
Frequently Asked Questions About Laundry Room Layout
What is the best layout for a small laundry room?
A galley layout with machines on one side and counter/storage on the opposite wall works best. Use stackable units to free up floor space for a folding surface.
Should the washer and dryer be side by side or stacked?
Stacking saves floor space and is ideal for small rooms. Side-by-side offers more counter space above the machines and is easier to access for taller users.
How much counter space do I need in a laundry room?
Aim for at least 36 inches of continuous counter space for folding. If possible, extend it to 48 to 60 inches for sorting multiple loads.
What type of flooring is best for a laundry room?
Waterproof flooring like luxury vinyl tile, ceramic, or porcelain is best. Avoid hardwood or laminate that can warp from moisture.
Can I put a laundry room in a closet?
Absolutely. Use a bi-fold or sliding door to save space. Stack your units and install a folding shelf that pulls down when needed.
How do I organize detergent and supplies?
Use clear, labeled containers on a shelf or inside a cabinet. Keep frequently used items at eye level, and store bulk refills in a lower drawer.
Do I need a sink in the laundry room?
A sink is helpful for hand-washing delicate items and pre-treating stains. If space is tight, consider a shallow utility sink or a sink that doubles as counter space with a cutting board cover.
How high should the counter above the washer and dryer be?
Standard height is 36 inches, matching kitchen counters. If you’re tall, you might prefer 38 to 40 inches for comfortable folding.
Conclusion
Designing a laundry room layout that makes chores easy isn’t about perfection—it’s about practical flow. When you group tasks into logical zones, prioritize vertical storage, and choose durable finishes, you create a space that serves you every single day.
Start by measuring your room, identifying your main tasks, and sketching a simple floor plan. Then implement one zone at a time. Even small changes, like adding a folding counter or a divided hamper, can cut your laundry time in half.
Your laundry room deserves the same attention as any other room in your home. After all, you spend hours there each week. Make those hours count.