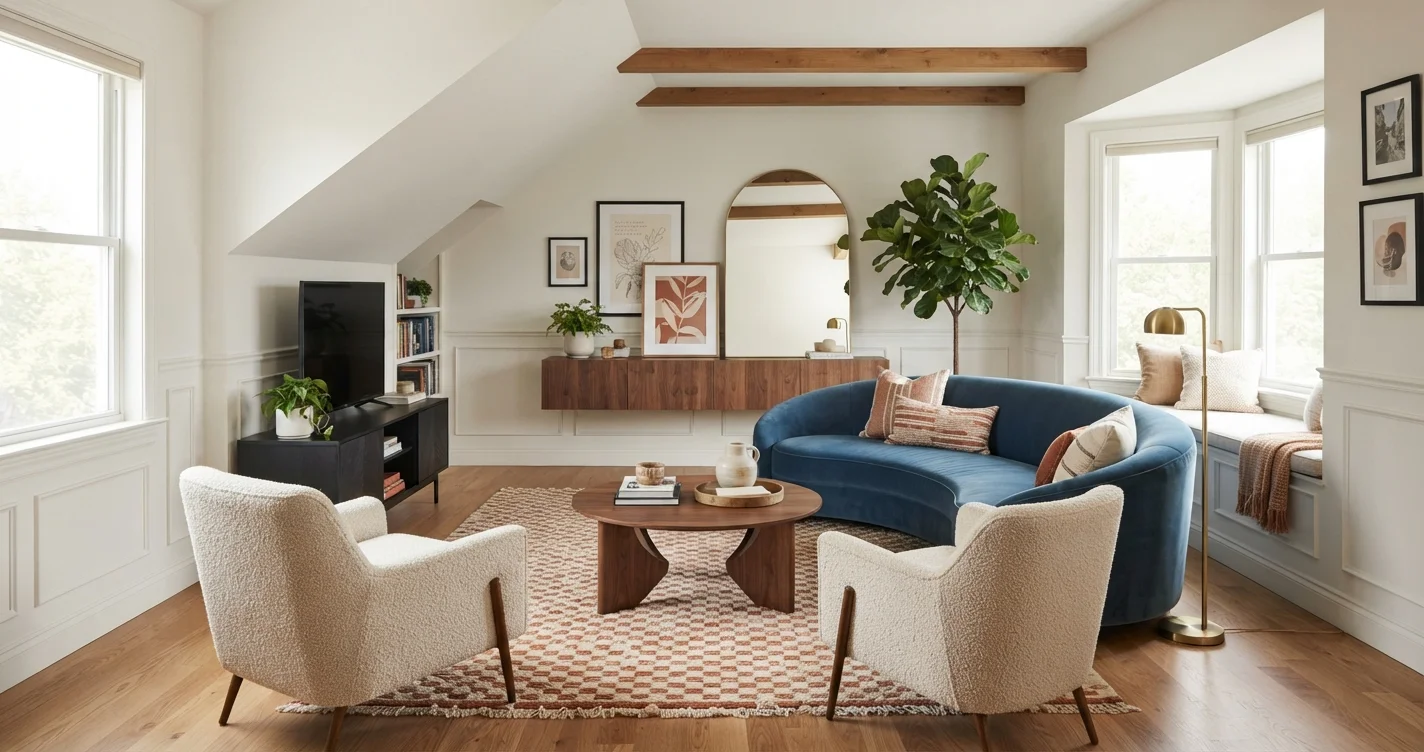
Let’s be honest: not every living room comes in a neat rectangle. Some have slanted walls, odd corners, or a bizarre L-shape that makes you want to give up and just push the sofa against the first wall you see. But I’ve been designing homes for over 15 years, and I can tell you that how to arrange furniture in an awkwardly shaped living room is more about strategy than square footage. You just need a few solid principles and a willingness to experiment.
This article walks you through practical, real-world solutions for every kind of weird layout. Whether you’re dealing with a long, narrow floor plan or a room with too many doors, you’ll find ideas here that actually work. Let’s turn that headache into your favorite spot in the house.
Start by Mapping Your Room’s Flow and Focal Points
Before you move a single ottoman, grab a piece of graph paper (or use a simple app) and sketch your room’s outline. Mark doors, windows, radiators, and any architectural quirks like a fireplace or a column. This is the foundation of every odd shaped living room layout that works.
Identify your main focal point. It could be a fireplace, a large window with a view, or even a built-in bookshelf. In awkward rooms, you might have two competing focal points—choose the one that naturally draws the eye and build your seating around it. If there’s no clear focal point, create one with a large piece of art or a media console.
Now think about traffic flow. Can you walk from the door to the sofa without zigzagging around furniture? In a narrow room, leaving at least 36 inches of walking space is non-negotiable. For more on creating functional pathways, check out our space planning guides that break down traffic patterns room by room.
Zone the Room into Clear Functional Areas
Awkward shapes often mean you have wasted pockets of space—a nook here, a diagonal wall there. The trick is to turn those dead zones into intentional areas. Use area rugs to define each zone. A rectangular rug under the sofa anchors the conversation area; a small round rug near the window creates a reading nook.
Here’s a quick example: In an L-shaped living room, place the main sofa on the longest wall facing the entrance. Use two armchairs in the short leg of the L to create an intimate chat corner. That way, both sections feel intentional, not leftover.
If your room has a sloped ceiling (common in attic conversions), keep low-profile furniture under the slope and taller pieces like bookcases on the opposite wall. This balances the visual weight and prevents the room from feeling cramped. For more inspiration on handling architectural quirks, browse our home design content.
Float Furniture Away from the Walls
One of the biggest mistakes I see in furniture placement for long narrow rooms is pushing everything against the wall. That actually makes the room feel longer and more like a bowling alley. Instead, float your sofa and chairs away from the walls to create separate zones.
For example, in a long, narrow living room, place the sofa perpendicular to the longest wall, facing a pair of armchairs. Leave about 4 to 6 feet behind the sofa for a console table or a desk. This creates a cozy conversation pit in the middle of the room and uses the back space for another function.
Floating furniture also works wonders in rooms with multiple doorways. If people have to walk through the middle of the room, arrange your seating so the traffic flows around the edge of the conversation area—not through it. This keeps the seating intimate and prevents constant interruption.
Work with Angles, Not Against Them
Got a diagonal wall or an awkward corner that isn’t a perfect 90 degrees? Don’t try to hide it—embrace it. Place a sectional or a sofa at a matching angle. For instance, a corner sofa that follows the line of a slanted wall makes the whole room feel custom-designed.
You can also use angular furniture pieces—like a hexagonal ottoman or a triangular side table—to soften sharp corners. These pieces act as visual bridges, making the transition between different wall angles feel intentional rather than accidental.
Here’s a concrete tip: in a room where one wall angles sharply, line that wall with a long, low console and hang a series of small mirrors above it. The mirrors reflect light and visually straighten the line. For more ideas like this, check our blog for creative problem-solving strategies.
Choose Furniture Shapes That Fit Unusual Spaces
Not all sofas are created equal, especially when you’re dealing with an L-shaped living room furniture ideas scenario. Round or oval coffee tables are your best friend in awkward rooms—they have no sharp corners and allow people to move around easily. In a narrow space, a slim console behind the sofa works better than a bulky sideboard.
Consider a modular sectional. You can split it into two smaller sofas, use one piece as a chaise, or even separate the sections into different zones. Modular furniture is the secret weapon of professional designers because it adapts to the room’s quirks rather than forcing the room to adapt to it.
| Room Shape | Best Furniture Shape | Why It Works |
|---|---|---|
| Long and narrow | Narrow sofa + round ottoman | Prevents visual blockage; maintains flow |
| L-shaped | Modular sectional | Fits both legs of the L without wasted space |
| Diagonal or slanted walls | Curved sofa or round seating | Softens sharp angles; improves traffic flow |
| Small and square | Armless chairs + slim console | Maximizes seating without crowding |
Use Vertical Space to Balance Odd Proportions
Many awkward living rooms have disproportionate ceilings—either too high (making the room feel like a gym) or too low (making it feel like a cave). In both cases, the solution is vertical. For low ceilings, mount your curtains all the way up to the ceiling line to draw the eye upward. For high ceilings, use tall bookcases or artwork to bring the visual weight down.
Shelving is also a lifesaver in rooms with irregular wall lengths. Install floating shelves on a short wall to create a display area that adds depth. In a room with a single long wall and a very short opposite wall, a tall shelf on the short wall balances the proportions.
Don’t forget about lighting. Layered lighting—overhead, floor lamps, and sconces—can visually reshape a room. A floor lamp in a dark corner will make that corner feel purposeful and lit, while a pendant light over the coffee table defines the center of the room. For more small awkward living room tips, check out resources on innovative home layouts that offer fresh perspectives on tight spaces.
Use Mirrors and Colors to Trick the Eye
A well-placed mirror can make an awkward room feel balanced and larger. Hang a large mirror opposite a window to bounce natural light around the space. If your room has an uneven wall (say, one side is longer than the other), place the mirror on the shorter wall to visually extend it.
Color also plays a huge role. Light, neutral tones on the walls and larger furniture pieces keep the room airy. Save darker colors for accent pillows, a single statement chair, or a rug. This prevents the odd angles from feeling overwhelming.
One more trick: paint the ceiling a shade lighter than the walls. This helps disguise a sloping or off-center ceiling. If the room has a prominent angled wall, painting it in a slightly darker shade than the other walls makes it recede—basically, you’re using color to “move” walls closer or farther away.
Frequently Asked Questions
What’s the first thing I should do when arranging furniture in an awkward living room?
Start by measuring the room and sketching the layout. Mark doors, windows, and any fixed elements. Then, decide on a main focal point. Everything else will fall into place around that.
Can I use large furniture in a small awkward room?
Yes, but only if you choose one large piece—like a generously sized sofa—and keep the rest minimal. Oversized furniture in a small room can actually make the space feel more purposeful, as long as it’s not blocking traffic.
How do I arrange furniture in a living room with two doorways on the same wall?
Keep the center of the room open. Place the sofa opposite the wall with the doors, and use slim consoles or small chairs near the doorways. Avoid placing anything that blocks the path between the two doors.
What’s the best sofa shape for an L-shaped living room?
A modular sectional that you can configure to fit both legs of the L. Alternatively, use a standard sofa on the longer leg and a pair of armchairs on the shorter leg to create a balanced conversation area.
How can I make a narrow living room feel wider?
Float the sofa away from the long wall, use a round coffee table, and hang mirrors on one of the long walls. Also, opt for light-colored furniture and curtains that extend to the floor.
Should I match my furniture angle to a slanted wall?
Yes, matching the furniture angle to a slanted wall creates a cohesive, custom look. Use a corner sofa or arrange seating at the same angle as the wall. Avoid placing rectangular furniture parallel to a slanted wall—it will look off-balance.
Where can I find more layout inspiration for unusual rooms?
Browse our space planning category for detailed guides on specific room shapes and dimensions. We cover everything from tiny apartments to sprawling open plans.
Conclusion
Arranging furniture in an awkwardly shaped living room doesn’t have to be a nightmare. The secret is to work with the room’s quirks, not against them. Map out your space, define zones, float furniture away from walls, and choose pieces that fit the shape rather than fighting it.
Remember: every odd angle or unusual corner is an opportunity for creativity. Use mirrors, color, and vertical elements to balance proportions, and don’t be afraid to try multiple layouts before settling on the perfect one. With these strategies, you’ll turn that awkward room into your favorite space—no renovation required.
If you’re tackling other tricky areas in your home, our garden design and outdoor living sections also have plenty of ideas for making the most of unconventional spaces. Happy arranging!