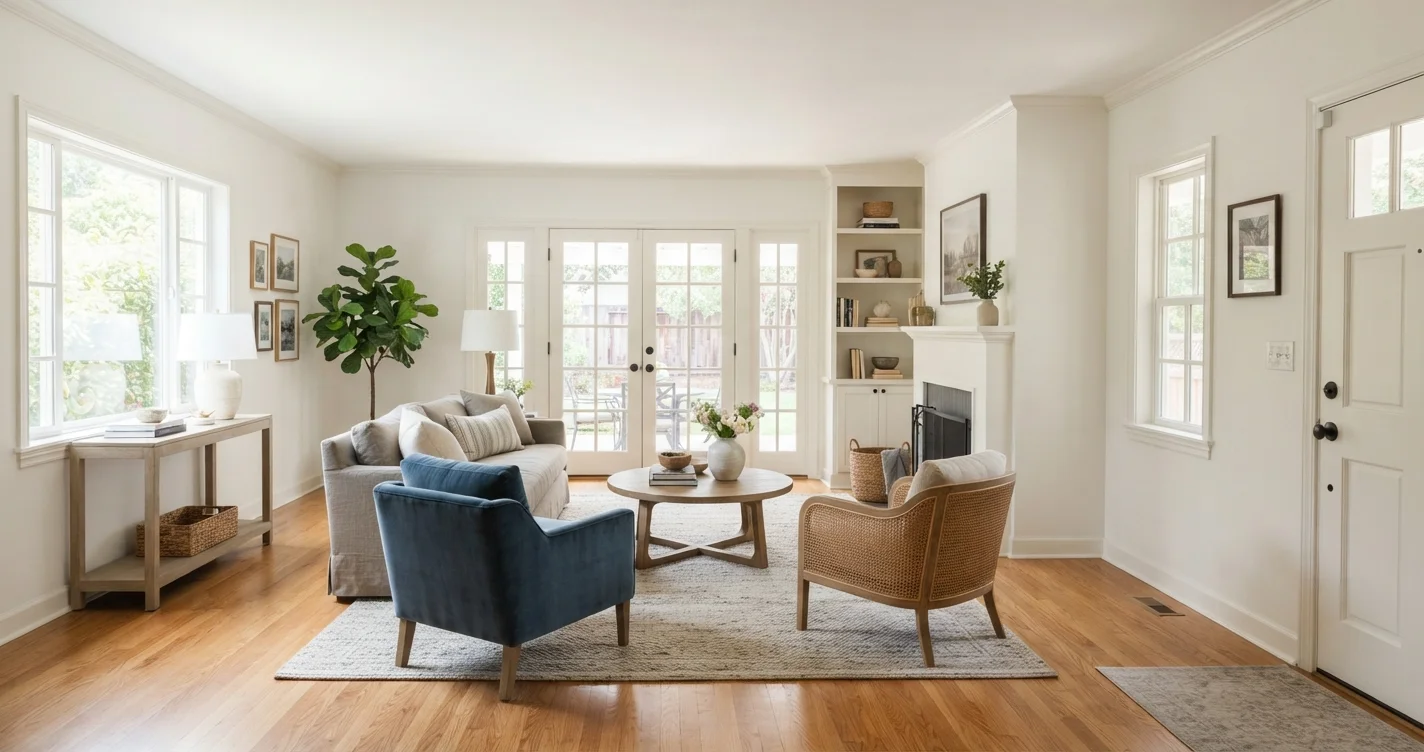
If your living room feels more like a busy hallway than a cozy retreat, you’re not alone. Rooms packed with doors, windows, and openings can make furniture placement a real headache. You want to sit back and relax, but every wall has a window or a door, leaving you with zero usable wall space. The good news? You can still create a functional, stylish layout—you just need to think differently. Here’s how to arrange furniture in rooms with too many doors and windows so your space finally works for you.
Why Rooms with Many Doors and Windows Are Tricky
These rooms force you to abandon the old “push everything against the wall” rule. Traffic flow becomes the main priority, and your furniture has to work with the openings, not against them. If you place a sofa in front of a door, you block the path. If you cover a window, you kill natural light and waste a view. The secret is to create zones that guide movement without blocking anything important. For more foundational ideas on tackling tricky floor plans, check out our space planning category for similar challenges.
A great first step is to measure every doorway and window. Know the swing of each door—does it open into the room or against a wall? Know the height and position of windows too. This data helps you plan furniture height and placement so you never block a window sill or a door’s arc.
Start with Your Focal Point (Even If It’s a Window)
Every room needs a focal point. In a room with too many openings, that focal point is often the largest window or the fireplace. But if you don’t have a fireplace, a large window can absolutely anchor the layout. Pull a sofa away from the wall and float it facing the window. This instantly creates a seating area that acknowledges the view, rather than fighting it.
Alternatively, use a large piece of art or a bold rug to create a new focal point that competes with the windows. If you have a room with French doors on one side and a picture window on another, place the sofa at an angle toward the corner where both openings meet. This trick makes the room feel intentional, not chaotic.
Use Floating Furniture to Define Zones
Stop assuming furniture has to touch the walls. In these rooms, floating is your best friend. Place a sofa with its back to a walkway, and put a console table behind it. That table acts as a visual barrier and gives people a place to drop keys or books. The sofa now defines the living zone, while the pathway behind it stays clear.
This technique works especially well in long, narrow rooms with doors on both ends. Create a central seating cluster with an area rug underneath. The rug acts like an island—everything on it belongs to the living area, and everything off it is circulation space. This is one of the most effective strategies for furniture placement for awkward rooms.
Treat Windows Like They’re Art (Don’t Block Them)
Never shove a tall bookcase or a heavy armoire in front of a window. Instead, use lower-profile furniture like benches, storage ottomans, or low console tables under windows. This preserves the light and keeps the room airy. If you need storage, opt for a piece that sits below the window sill.
Consider using arranging furniture around windows as your layout principle. Place two armchairs flanking a window with a small table in between. This creates a cozy reading nook that celebrates the window instead of hiding it. For bedrooms with multiple windows, position the bed between two windows or with the headboard against a wall that has no openings.
Prioritize Traffic Flow Above All Else
In a room with doors on two or three walls, the main walkway is probably right through the center of the room. Fight the urge to block that path. Leave at least 3 feet of clear space for people to walk comfortably. If a door swings into the room, make sure no furniture sits in its swing path.
Here’s a quick checklist to guarantee good traffic flow:
- Keep at least 30 inches of clearance in main walkways.
- Leave 18 inches between a coffee table and the sofa.
- Never place furniture within the swing arc of a door.
- Angle furniture near corners to guide people naturally through the room.
For more inspiration on making tight layouts work, browse our blog where we cover real-life room transformations.
Use Symmetry to Calm a Busy Room
Symmetry is a powerful tool when you have chaotic wall breaks. If you have two identical windows on one wall, place matching armchairs or small tables under each one. If you have two doors on opposite sides, mirror the furniture arrangement on each side. This creates balance and makes the eye see order, not disruption.
In a room with a door and a window on the same wall, place a tall plant or a floor lamp next to the window to visually balance the door. This trick makes the wall feel intentional rather than random. Symmetry works wonders for room layout with multiple doors because it reduces visual clutter.
Invest in Multi-Functional Furniture
When floor space is at a premium, every piece needs to earn its spot. Look for nesting tables that can tuck away, ottomans with hidden storage, or sofas that pull out into guest beds. A round coffee table is usually better than a square one in these rooms because it has no sharp corners to bump into and makes flow easier.
If you’re working with a small space furniture layout, consider a console table that doubles as a desk. Place it against a short wall between two windows. It becomes a workspace that doesn’t block light and doesn’t take up precious floor area.
Visual Comparison: Common Challenges vs. Solutions
| Challenge | Solution |
|---|---|
| Door in every wall | Float sofa in center, create circular traffic pattern |
| Large window with low sill | Place low bench or window seat underneath |
| French doors in the middle of a wall | Place two chairs on either side, angled inward |
| Sliding glass door to patio | Keep path clear, use curtain track above door |
This table summarizes the most common issues you’ll face and the fastest fixes. Remember—every opening is an opportunity to create a better flow, not a problem to hide. For additional ideas on extending your living area outward, explore our outdoor living category to connect your indoor layout with the exterior.
Frequently Asked Questions
1. Should I put my sofa in front of a window?
Only if the window is not a primary one and the back of the sofa is low enough. A low-back sofa (under 30 inches tall) can work in front of a window without blocking too much light. Add a console table behind it for balance.
2. How do I arrange furniture in a room with doors on every wall?
Treat the center of the room as your main zone. Float the largest piece (like a sofa) in the middle, angled slightly to create natural pathways. Use area rugs to anchor each functional zone.
3. What’s the best furniture for a room with many windows?
Low-profile pieces like armless chairs, ottomans, and low consoles work best. Avoid tall bookcases or armoires that compete with window height. If you need storage, try a window seat with built-in drawers.
4. Can I place a dining table near a French door?
Yes, but keep at least 36 inches of clearance behind chairs. A round or oval table works better than a square one because it allows easier movement around the door.
5. How do I arrange a bedroom with windows on two walls?
Place the headboard against the wall with no windows if possible. If both walls have windows, center the bed between them. Use low nightstands that don’t block the lower part of the glass.
6. Should I use curtains or blinds in a room with many windows?
That depends on your privacy needs and the room’s function. For a living room, consider sheer curtains that filter light without blocking it. For a bedroom, blackout roller shades are more practical. Always mount curtains above the window frame to create height.
7. Is it okay to put furniture in front of a sliding glass door?
You can, but only if you leave a clear path to slide the door open. A low console table or a pair of small chairs placed off to the side works better than a large sofa directly in front of the track.
8. How do I make a room with three doors feel cozy?
Use warm textures like a thick area rug, soft throws, and layered lighting. Since wall space is limited, focus on floor lamps and pendant lights to create intimate pools of light. A large piece of art on the most visible wall can also anchor the room.
If you’re looking for professional guidance, many home and garden design experts recommend starting with a clear floor plan before buying any furniture. Sketch your room, mark every opening, and try different layouts on paper first.
Conclusion
Rooms with too many doors and windows don’t have to feel impossible. By floating furniture, using symmetry, and placing low-profile pieces near windows, you can turn a chaotic space into a functional, beautiful room. Focus on traffic flow first, then add style. Measure everything, plan your paths, and choose pieces that earn their keep. Start with these strategies today, and your awkward room will become your favorite room.