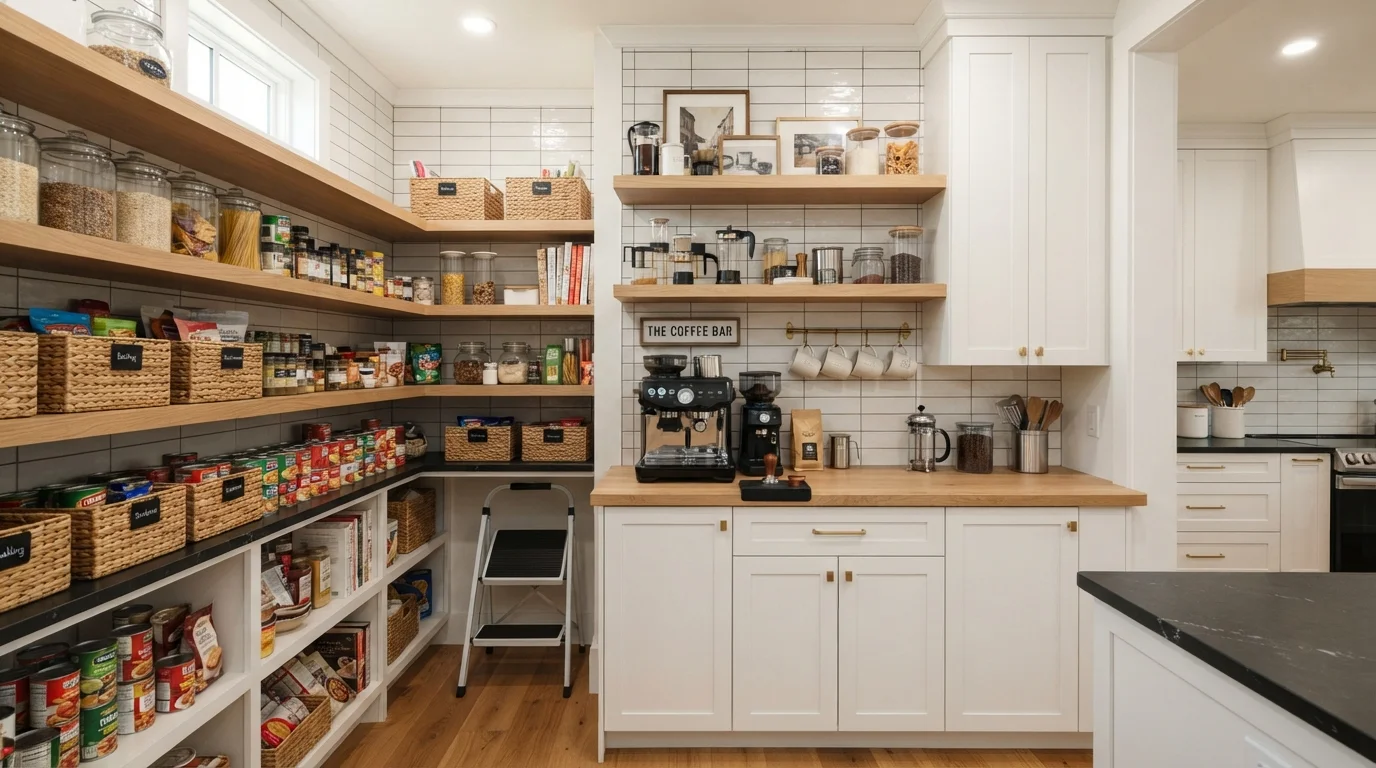
Imagine walking into your pantry, grabbing a bag of freshly roasted beans, brewing your morning espresso, and grabbing a snack for the kids — all within the same few square feet. That’s the magic of a walk-in pantry and coffee bar combo. It blends the efficiency of a well-stocked pantry with the ritual of a dedicated coffee station. But to pull it off, you need smart layout planning, not just a shelf and a Keurig shoved in a corner.
In this guide, we’ll walk through exactly how to lay out this dual-purpose space. From zone planning to lighting choices, we’ll cover what works — and what doesn’t. Whether you’re remodeling or starting from scratch, these principles apply.
For more foundational ideas on organizing your home, check out our space planning guides for kitchen-adjacent areas.
Why Combine a Walk-In Pantry with a Coffee Bar?
The biggest win here is convenience. Mornings are messy. You’re juggling coffee, breakfast, and packing lunches. When your coffee bar lives inside the pantry, everything you need — mugs, beans, syrups, toaster, snacks — is right there. You minimize trips between cabinets and the counter.
It also saves square footage in the main kitchen. Instead of dedicating a whole upper cabinet to coffee supplies, you move that function into the pantry. This frees up counter space for cooking prep. Plus, a dedicated coffee zone feels luxurious. It turns a daily habit into a mini ritual.
According to industry experts, a well-designed pantry can boost home value and daily satisfaction. For broader kitchen and home design trends, see this home and garden resource on functional layouts that emphasizes workflow efficiency.
Step 1: Assess Your Available Space and Door Swing
Before you buy shelves or a coffee machine, measure your space. The minimum size for a true walk-in pantry is about 4 feet by 5 feet. Anything smaller feels like a closet, not a walk-in. For a combo with a coffee bar, aim for at least 5 feet by 6 feet.
Think about the door. A standard 32-inch door works, but a pocket door or sliding barn door saves precious floor space. If the door swings inward, it will hit your shelving. Plan for the door to open outward or slide. This seemingly small detail can ruin an otherwise perfect layout.
If you’re tight on depth, use only one wall for deep shelving and keep the opposite wall shallow (12-inch depth) to avoid a claustrophobic feel.
Step 2: Zone the Space — Dry Goods, Appliances, and Wet Bar
Treat your pantry coffee bar like three distinct zones. A successful pantry coffee bar layout separates these functions so they don’t compete for the same surface.
- Zone 1 (Dry Goods Storage): This is for canned goods, pasta, rice, and bulk items. Use deep, adjustable shelves (16 to 20 inches deep). Keep this zone on one dedicated wall — usually the longest wall.
- Zone 2 (Coffee & Beverage Station): Place a countertop (at standard height, 36 inches) with a backsplash. This is where the espresso machine, grinder, kettle, and mugs live. Include an outlet strip for multiple devices.
- Zone 3 (Wet Prep & Snacks): Add a small sink (optional but highly recommended) for rinsing mugs or filling the water reservoir. Install a mini-fridge below the counter for creamer and bottled drinks. Keep grab-and-go snacks on lower shelves for kids.
For a deeper dive into home layout principles, explore our home design category for more kitchen-adjacent ideas.
Step 3: Choose the Right Layout Configuration (U-Shape vs. L-Shape vs. Galley)
Your room shape dictates your layout. Here’s a quick decision table for common pantry sizes:
| Room Shape / Size | Best Layout | Why It Works |
|---|---|---|
| 5×6 ft or larger, square | U-Shape | Three walls of storage; coffee bar on one short wall. Maximum efficiency. |
| 4×7 ft, narrow rectangle | Galley (two parallel walls) | Clear path down the middle. Coffee bar on one wall, dry goods opposite. |
| 4×5 ft, small or odd shape | L-Shape | Leaves one wall clear for a compact counter. Good for tight budgets. |
In a U-shape layout, place the coffee bar on the back wall. This way, you face the room while brewing, and you can pivot to grab oats or sugar from side shelves. Avoid putting the coffee station in a corner — you need elbow room for grinding and pouring.
Step 4: Install Proper Lighting and Electrical
A dim pantry makes it hard to find the right spice jar — and even harder to froth milk attractively. Install layered lighting. Use recessed LED cans for overall light, plus a dedicated puck light or under-cabinet strip over the coffee bar.
Electrical is non-negotiable. Place at least two duplex outlets near the coffee zone. One at counter level (for the machine) and one slightly lower (for the mini-fridge or electric kettle). If you add a sink, factor in GFCI protection for outlets within 6 feet of water.
Don’t forget a light switch inside the pantry. A motion-sensor switch is even better — no fumbling for the switch with your hands full.
Step 5: Optimize Storage for Both Coffee Gear and Pantry Staples
To achieve a true walk-in pantry and coffee bar combo, storage must be intentional. Use clear canisters for coffee beans, sugar, and tea bags. This not only looks clean but also protects freshness. Install pull-out drawers for lower cabinets so you can access heavy items like bags of flour without kneeling.
For mugs and espresso cups, use wall-mounted rails or shallow shelves (6 to 8 inches deep). This keeps them visible and dust-free. Reserve deep shelves (18 inches) for bulk items like cereal boxes and canned vegetables.
Add a small magnetic strip on the wall inside the pantry for coffee scoops and bottle openers. Every inch matters in a compact space. For more advanced organization techniques, check our blog for pantry organization tips.
Step 6: Add Finishing Touches — Backsplash, Flooring, and Decor
This combo space should feel intentional, not like an afterthought. Add a tile backsplash behind the coffee bar — even just a 4-inch strip. It protects the wall from splashes and makes cleanup easy. Choose a material that complements your main kitchen.
Flooring matters too. Since spills happen (coffee grounds, water), avoid carpet. Use luxury vinyl plank, tile, or sealed concrete. These materials are waterproof and easy to sweep.
Finally, add personal touches: a small sign, a plant (low light), or a cute jar for coffee filters. This transforms it from a utility room into a cozy morning corner.
Frequently Asked Questions (FAQ)
1. Do I need a sink in a walk-in pantry coffee bar?
Not strictly necessary, but highly useful. A small bar sink (15 inches wide) makes it easy to rinse mugs, fill the water tank, and wash fruit. If plumbing is challenging, skip it and keep a water pitcher nearby.
2. What is the ideal counter depth for a coffee station in a pantry?
Standard counter depth is 24 to 25 inches. This fits most espresso machines and drip brewers. Avoid deeper counters (30 inches) — they waste space and make it hard to reach items in the back.
3. Can I put a microwave in a walk-in pantry coffee bar?
Yes, as long as you have ventilation. A countertop microwave works fine. For a built-in, ensure there is clearance (2 inches on each side) and a dedicated outlet. Use it for reheating coffee or warming pastries.
4. How do I keep the pantry coffee bar smelling fresh?
Use airtight containers for coffee beans. Clean the machine’s drip tray weekly. Place an open box of baking soda on a lower shelf. Ventilation (even a small fan) helps reduce humidity from the coffee brewer.
5. Is it okay to have open shelving in a walk-in pantry?
Yes, but limit open shelving to items you use daily (mugs, tea bags). For dry goods, use bins or canisters to avoid visual clutter. A mix of closed cabinets and open shelves works best.
6. What kind of coffee machine fits best in a pantry coffee bar?
A super-automatic espresso machine or a drip coffee maker with a built-in grinder works well. Avoid commercial-sized machines unless you have deep counters. Consider a model with a removable water tank for easy refilling at the sink.
7. Should the pantry coffee bar door have a lock?
Not typically. But if you have young children, a childproof latch or a door that locks with a simple magnetic key can be a safety measure for hot machines and sharp items.
Conclusion
Designing a walk-in pantry and coffee bar combo is one of the smartest moves you can make for a more organized, enjoyable kitchen. By planning distinct zones, picking the right layout (U-shape or galley), installing proper lighting and outlets, and choosing moisture-resistant materials, you create a space that works hard every morning.
This isn’t just about storage — it’s about bringing a little café energy into your home routine. Start with a simple sketch of your room dimensions, pick the layout from our table, and build out the coffee zone first. Everything else will fall into place.
For additional inspiration, browse our kitchen space planning content to refine your whole- home layout strategy.