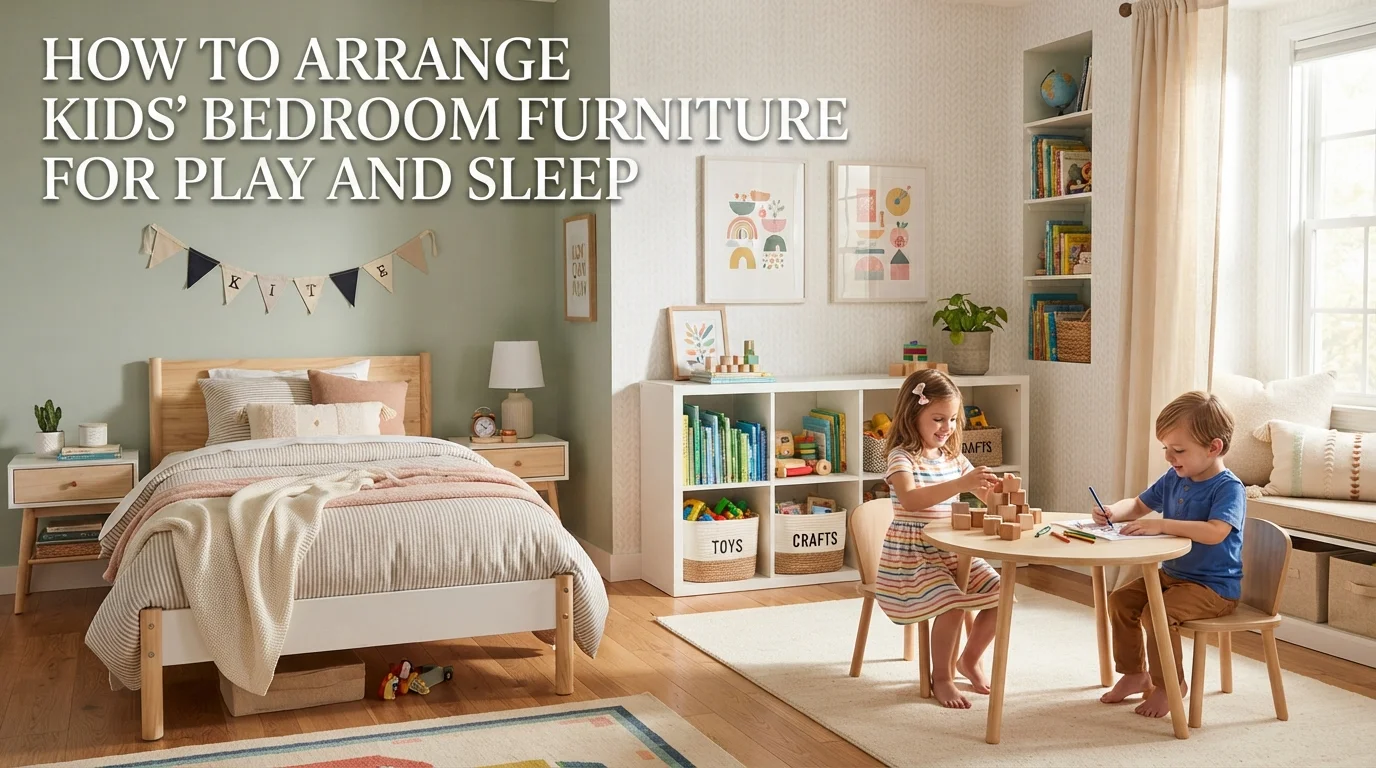
Designing a kid’s bedroom that handles both active play and restful sleep is one of the trickiest space planning challenges parents face. You need a room that fuels imagination during the day but also signals “time to wind down” at night. The good news? With a smart layout and a few strategic furniture choices, you can create a balanced environment that works for your child at every age.
This guide walks you through practical strategies to arrange kids’ bedroom furniture for play and sleep. We’ll cover zoning, bed placement, storage hacks, and safety tips—all backed by real-world experience. Whether you’re working with a compact room or a spacious suite, these principles will help you design a space that feels both fun and functional.
Why Zoning Matters in a Kid’s Bedroom
Kids thrive on clear boundaries—even in their physical environment. Dividing the room into distinct zones helps them understand where each activity happens. A dedicated sleep zone, a creative play zone, and a study area (when they’re older) reduce clutter and improve focus.
Start by observing how your child actually uses the room. Does your toddler prefer reading in a cozy nook? Does your school-age child build forts on the floor? Use those habits to guide where each zone goes. In most cases, the bed should anchor the sleep zone, while the play zone sits opposite or in a corner away from the door.
If the room is small, don’t worry. You can still create zones using furniture placement, rugs, or wall colors. A soft rug under the play area and a calm wall color near the bed make the separation feel intentional.
Choosing the Right Bed Placement
Where you put the bed sets the tone for the entire room. For sleep quality, place the bed away from the door and windows to minimize noise and drafts. A solid wall behind the headboard gives a more secure, grounded feeling—perfect for kids who get scared at night.
Avoid putting the bed directly under a window, especially for young children. Not only can drafts disturb sleep, but it also reduces the chance of using that window for play or decoration. Instead, position the bed along the longest wall, leaving the space near the window open for a reading nook, desk, or toy storage.
For shared rooms, bunk beds or loft beds are game-changers. A loft bed arrangement frees up floor space underneath, which you can turn into a play zone or a cozy hideaway. Just ensure the top bunk has a sturdy guardrail and is only used by kids over six.
Creating a Dedicated Play Zone
Every kid needs a spot where they can sprawl out with toys, puzzles, or art supplies—without feeling cramped. Ideally, this zone is the largest open area in the room. If you’re limited on floor space, consider a low-profile storage bench that doubles as a play surface.
Use soft, washable rugs to define the play area. This not only cushions falls but also helps contain messes to one spot. Add a small table for crafts or LEGO building, and make sure the toy shelves are low enough for your child to reach independently.
Store toys in clear, labeled bins or open cubbies. This makes cleanup faster and teaches kids where things belong. Avoid bulky toy boxes that become black holes for lost pieces. Instead, use baskets on wheels or wall-mounted pegboards for frequently used items.
Balancing Sleep and Storage
Storage is the backbone of any kid’s room, but it has to work with your layout—not against it. The best approach is to pair storage with the existing zones. For example, place a low bookshelf near the bed for bedtime stories, and use a tall dresser or closet system near the play zone for clothes and larger toys.
Under-bed storage is your secret weapon. Use rolling bins or flat drawers to store off-season clothes, extra bedding, or bulky toys. This keeps the floor clear and the room feeling open. For a more permanent solution, look for platform beds with built-in drawers.
Another smart trick is to use vertical space. Floating shelves above the desk or bed can hold books, trophies, or small decor without eating into floor area. For more inspiration on maximizing small spaces, check out our blog for more home organization tips.
Designing a Study Area That Grows
A desk and chair are essential from around age 5 onward, but they don’t have to dominate the room. Place the study area near a window for natural light, but not directly under a window if glare becomes an issue. A corner desk often works better than a freestanding one, as it leaves the center of the room open for play.
Choose an adjustable chair and desk so the setup adapts as your child grows. Keep the desk surface clear except for a small lamp and a few supplies. Use wall-mounted organizers or a pegboard for pencils, scissors, and paper. This teaches your child to concentrate without visual clutter.
If your child does homework in the same room where they play, create a clear rule: “This space is for focusing.” A timer or a visual cue—like turning on the desk lamp—can signal the switch from play mode to study mode.
Safety First: Furniture Anchoring and Floor Flow
Safety is non-negotiable in any kid’s bedroom. Always anchor tall furniture—dressers, bookshelves, and wardrobes—to the wall using anti-tip straps. This is especially important in a room designed for active, climbing play.
Keep floor paths clear of cords, rugs with loose edges, and small toys that could cause trips. Arrange furniture so there’s at least two feet of open space around the bed and main walkways. This prevents accidents during late-night bathroom trips or energetic play sessions.
Also consider the materials. Opt for rounded-edge furniture, avoid glass doors on lower cabinets, and use washable, non-toxic paints. For additional home design safety guidelines, explore our resources on child-friendly interiors.
Real-World Example: A Small 10′ x 12′ Room Makeover
Let’s take a typical 10 x 12-foot rectangular room. Place the twin bed on the left wall, centered away from the window. Use a loft bed if the ceiling is at least eight feet high—this frees up the entire floor area under the bed for a play mat and a small tent.
At the opposite end, set up a corner desk beneath a floating shelf. A four-cube organizer next to the door holds baskets for toys and art supplies. The middle of the room stays empty for play, with a round rug anchoring the space.
The result? A room where sleeping, playing, and learning each have a clear home—without feeling cramped. This layout works especially well for kids aged 3 to 10, and it’s easy to tweak as they grow.
Zone Layout Comparison Table
| Zone | Furniture Needed | Placement Tip |
|---|---|---|
| Sleep Zone | Bed, nightstand, reading lamp | Along a solid wall away from door |
| Play Zone | Low table, rug, toy bins | Opposite the bed or under a loft |
| Study Zone | Desk, adjustable chair, supplies | Near a window but not facing glare |
| Storage Zone | Bookshelf, under-bed bins, dresser | Distributed across all zones |
Play and Sleep Essentials Checklist
- Blackout curtains for better sleep quality
- Soft, washable rug for the play area
- Clear, labeled bins for easy cleanup
- Wall-anchored furniture for safety
- Adjustable desk and chair for growing kids
- Nightlight near the bed for comfort
Frequently Asked Questions
How do I arrange furniture in a small kids’ bedroom?
Use loft or bunk beds to free up floor space, place the bed along a long wall, and keep the center clear for play. Use vertical storage and under-bed bins to minimize clutter. For more detailed ideas, see our space planning guide.
Should I put the bed near the window?
Generally no. Beds near windows can expose kids to drafts and reduce usable wall space. Place the bed against a solid interior wall for better sleep and more design flexibility.
What is the best floor plan for a shared kids’ room?
Bunk beds or twin beds on opposite walls work well. Create a shared play zone in the center of the room, and use individual cubbies or shelves for personal items. This balances privacy with togetherness.
How do I separate play and sleep zones in one room?
Use rugs, wall colors, or furniture placement. A soft rug defines the play area, while a calm color or a canopy around the bed signals the sleep zone. Keep toys visible but stored away from the bed.
What storage solutions work best for small kids’ rooms?
Under-bed rolling bins, wall-mounted shelves, and cubby organizers with clear bins are top choices. Avoid deep toy boxes that hide items. Use vertical space for books and decor.
Can I use a desk and a play table in the same room?
Yes, if space allows. Place the desk in a quiet corner near natural light and the play table in the center or opposite side. If the room is tiny, choose a desk that folds away or a play table that doubles as a study surface.
How do I make the room feel calm at bedtime?
Use warm, dimmable lighting, blackout curtains, and a consistent bedtime routine. Remove toys from the bed area and keep the sleep zone visually simple. A white noise machine can also help younger kids settle.
What is the safest furniture arrangement for active kids?
Anchor all tall furniture to the wall, keep floor paths clear, and choose rounded-edge pieces. Leave at least two feet of open space around the bed and main walkways. Avoid loose rugs that can trip small feet.
Conclusion
Arranging a kid’s bedroom for both play and sleep doesn’t require a huge budget or a massive room. It starts with understanding how your child uses the space and then designing zones that support those activities. Focus on smart bed placement, clear play areas, and storage that grows with them.
Remember to prioritize safety first, then comfort, then fun. Test your layout by spending a few minutes playing and reading in the room—if it feels natural, you’ve nailed it. For more hands-on ideas on designing rooms that work for families, check out this comprehensive home and garden resource that covers everything from layout to decor.