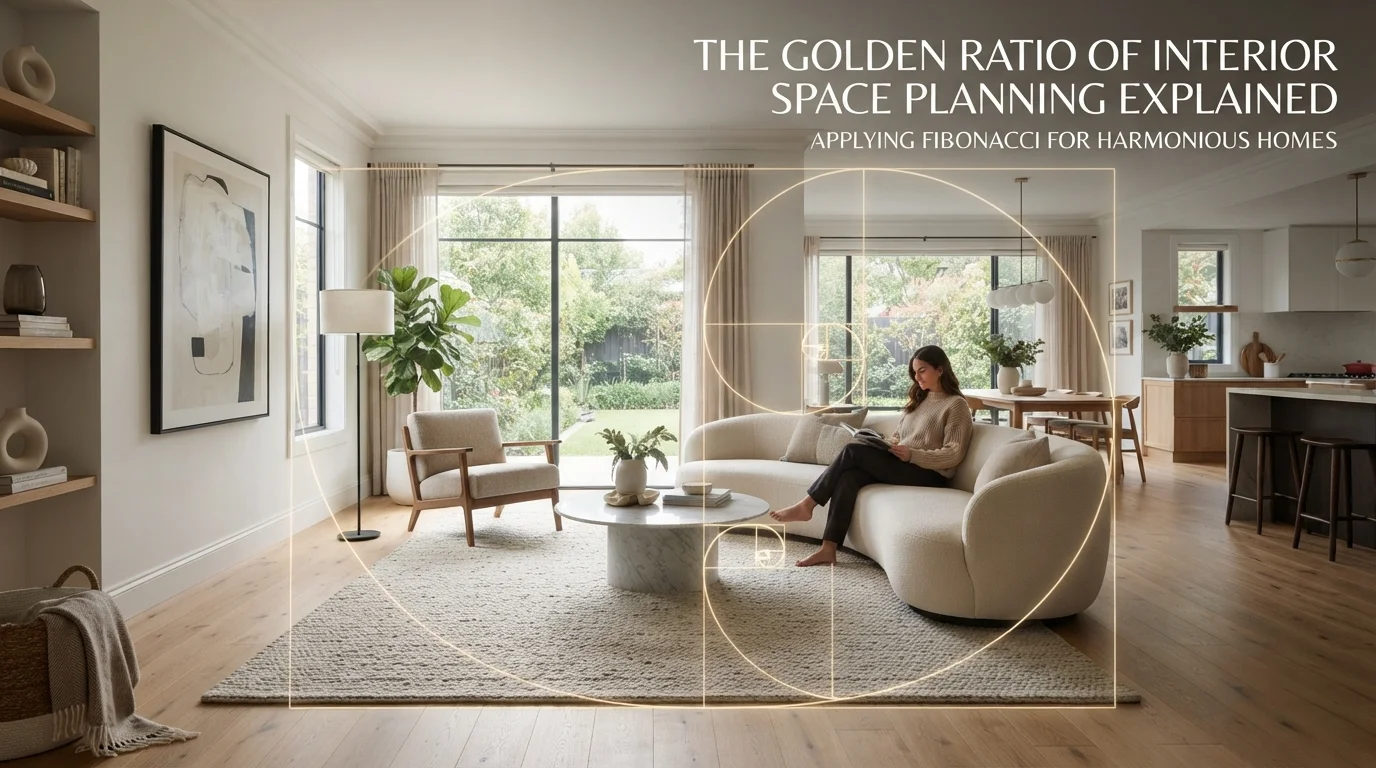
Have you ever walked into a room and felt instantly at ease, without knowing exactly why? Chances are the space was following a classic design secret: the Golden Ratio. This mathematical principle, found in nature and art, is a powerful tool for Golden Ratio interior space planning that makes any room feel balanced and inviting. In this guide, we’ll break down how you can use this ancient ratio to transform your home’s layout without needing a degree in math.
The Golden Ratio—roughly 1:1.618—shows up in everything from seashells to the Parthenon. When applied to your home, it helps you decide where furniture goes, how big a rug should be, and even where to place a reading nook. Let’s explore how to make this concept work in real-world rooms, from living areas to cozy corners.
If you’re new to organizing your home, start by understanding the basics of space planning principles to build a strong foundation. The Golden Ratio is just one piece of that puzzle, but it’s a game-changer.
What Exactly Is the Golden Ratio in Room Layouts?
In simple terms, the Golden Ratio is a relationship between two parts: the smaller is to the larger as the larger is to the whole. In a room, this might mean splitting your floor space into a 60% zone and a 40% zone, with the larger area for your main furniture and the smaller for flow or secondary elements.
For example, imagine a 12-foot-wide living room. Using the ratio, you’d dedicate roughly 7.4 feet (the larger part) to your sofa and coffee table arrangement, leaving 4.6 feet for a walkway or side table. This isn’t rigid—it’s a guideline that naturally feels right to the human eye.
Designers have used this principle for centuries because it mimics patterns we find pleasing in nature. When you apply it to room layout proportions, you create a visual rhythm that reduces visual clutter and enhances comfort.
How to Apply the Golden Ratio to Furniture Arrangement
Start with your largest piece of furniture—usually the sofa or bed. Place it in the larger portion of the room (about 62% of the space). Then, position smaller items like side tables, lamps, or chairs in the remaining 38% area. This creates a natural hierarchy.
Let’s say your living room is 18 feet long. Your sofa grouping could take up about 11 feet, while the remaining 7 feet holds a console table or a pair of accent chairs. The result feels spacious yet intimate.
For a deeper dive into mapping out entire rooms, check out home design strategies that complement this ratio. Combining these methods ensures every corner has a purpose.
Using Proportions for Key Room Elements
The Golden Ratio isn’t just for floor space—it works for furniture and decor like rugs, art, and shelving. Here’s a quick checklist for common items:
- Area rugs: The rug should cover roughly 62% of the seating area’s footprint. For a 10×12 foot room, aim for a rug around 8×10 feet.
- Wall art: A painting or mirror should be about 2/3 the width of the wall or furniture below it. Hang it so the center is at eye level.
- Bookshelves: Fill about 62% of shelves with items, leaving 38% empty for breathing room and visual balance.
- Lighting: A floor lamp or pendant should be roughly 1.618 times the height of the adjacent furniture piece.
These small adjustments add up to a cohesive look. Interior space organization becomes effortless when you let proportions guide your choices instead of guesswork.
Real-World Example: A Living Room Makeover
Imagine a rectangular living room with a fireplace on one wall and a large window on the other. Using the Golden Ratio, you’d place the sofa about 7 feet away from the fireplace (the larger distance) and position a pair of armchairs at 4.5 feet (the smaller distance). This creates a conversation zone that feels natural.
Now add a coffee table. Its length should be about 62% of the sofa’s length. If your sofa is 84 inches, your coffee table should be around 52 inches long. This prevents the table from overpowering the seating or feeling like an afterthought.
Want to extend these ideas outdoors? The same principles apply to patios and decks. Explore outdoor living tips to keep your outdoor spaces equally harmonious.
Balancing Open-Concept Spaces with the Ratio
Open floor plans can feel chaotic without clear visual zones. The Golden Ratio helps you divide the area into functional sections. For instance, in a 30-foot great room, allocate 18.5 feet for the living area and 11.5 feet for the dining area.
Use a rug or a change in flooring direction to mark the boundary. Add a sofa or a console table along the invisible line to anchor each zone. This way, the space feels connected but organized, not like a giant empty box.
For more on design balance in rooms, consider how traffic flow interacts with these zones. You want at least 36 inches of walkway between furniture and walls, but the ratio helps you prioritize where to put the widest paths.
Pro Tip: Pair It with Natural Elements
Plants are a fantastic way to reinforce the Golden Ratio naturally. Place a tall fiddle-leaf fig in the larger section of a room, or group smaller pots in the 38% zone. The organic shapes echo the ratio’s presence in nature.
Even your color palette can follow the rule. Use a dominant neutral (62%) on walls, a secondary accent shade (38%) on throw pillows or an accent wall, and a tiny pop of bright color (2%) for impact. It’s a simple way to keep the room from feeling overwhelming.
For reference on how this ties to broader design traditions, the Home & Garden design resource offers practical insights into applying timeless aesthetics in modern homes.
Common Mistakes to Avoid
One big error is obsessing over exact measurements. The Golden Ratio is a guide, not a strict law. If your room has awkward corners or unusual windows, adjust the figures by a few inches—the eye still picks up the general harmony.
Another mistake is ignoring vertical space. The ratio works in three dimensions: aim for ceilings that are 1.618 times the room’s width, or hang curtains so they drop from near the ceiling to the floor. This elongates the room.
Finally, don’t apply the ratio to every single item. Focus on the big pieces—sofa, bed, dining table—and let smaller decor fall into place naturally. Overthinking leads to a stiff, museum-like feel.
Quick Reference Table: Golden Ratio Room Layouts
| Room Dimension | Larger Zone (62%) | Smaller Zone (38%) | Example Use |
|---|---|---|---|
| 12 ft x 14 ft | 7.4 ft x 8.7 ft | 4.6 ft x 5.3 ft | Sofa vs. side table |
| 16 ft x 20 ft | 9.9 ft x 12.4 ft | 6.1 ft x 7.6 ft | Living vs. dining zone |
| 8 ft x 10 ft (small room) | 5 ft x 6.2 ft | 3 ft x 3.8 ft | Bed vs. closet area |
Use this table when planning your next room. Mark the dimensions on the floor with painter’s tape first to see how it feels before you move furniture.
FAQ: Golden Ratio Interior Space Planning
What is the Golden Ratio in interior design?
It’s a proportion of roughly 1:1.618 used to create visually balanced spaces. In a room, you divide the area into a larger and smaller part to guide furniture placement and decor.
Do I need to be good at math to use it?
Not at all. A simple formula is: multiply the room’s length or width by 0.618 to find the larger zone. Most rooms only need rough numbers—the eye does the rest.
Can I use the Golden Ratio in a small room?
Absolutely. In fact, it helps small rooms feel less cramped by defining clear zones. A studio apartment, for example, benefits from splitting the space into a sleeping area (62%) and a living area (38%).
Does the ratio work for rectangular and square rooms?
Yes, but it’s most intuitive in rectangular rooms. For square rooms, apply the ratio to the longer wall or use it on furniture proportions rather than floor area.
How is it different from the Rule of Thirds?
The Rule of Thirds (dividing into three equal parts) is simpler and great for photography. The Golden Ratio is more organic and works better for room layouts because it creates a dynamic, non-symmetrical balance.
What if my room has many windows or doors?
Treat windows and doors as part of the larger zone if they’re on a main wall. For irregular walls, use the ratio to center the main furniture group, then adjust smaller pieces around openings.
Can I apply it to garden design too?
Yes! Paths, planters, and seating areas all benefit. For a more comprehensive approach, see garden design layout ideas that incorporate proportional thinking.
How do I check if my room is balanced?
Take a photo from the doorway and draw a rough grid over it. The main furniture cluster should fill about 62% of the image. If it feels off, shift pieces by a few inches.
Conclusion
The Golden Ratio isn’t a rigid formula—it’s a flexible tool that brings clarity to Golden Ratio interior space planning. By focusing on proportions rather than rules, you create rooms that feel intuitively right. Start with one room, use the table above, and adjust until the space breathes.
Remember, the best designs look effortless. So experiment, move things around, and trust your eye. Once you see how the Golden Ratio transforms a chaotic room into a harmonious haven, you’ll never go back to guesswork. Happy planning!