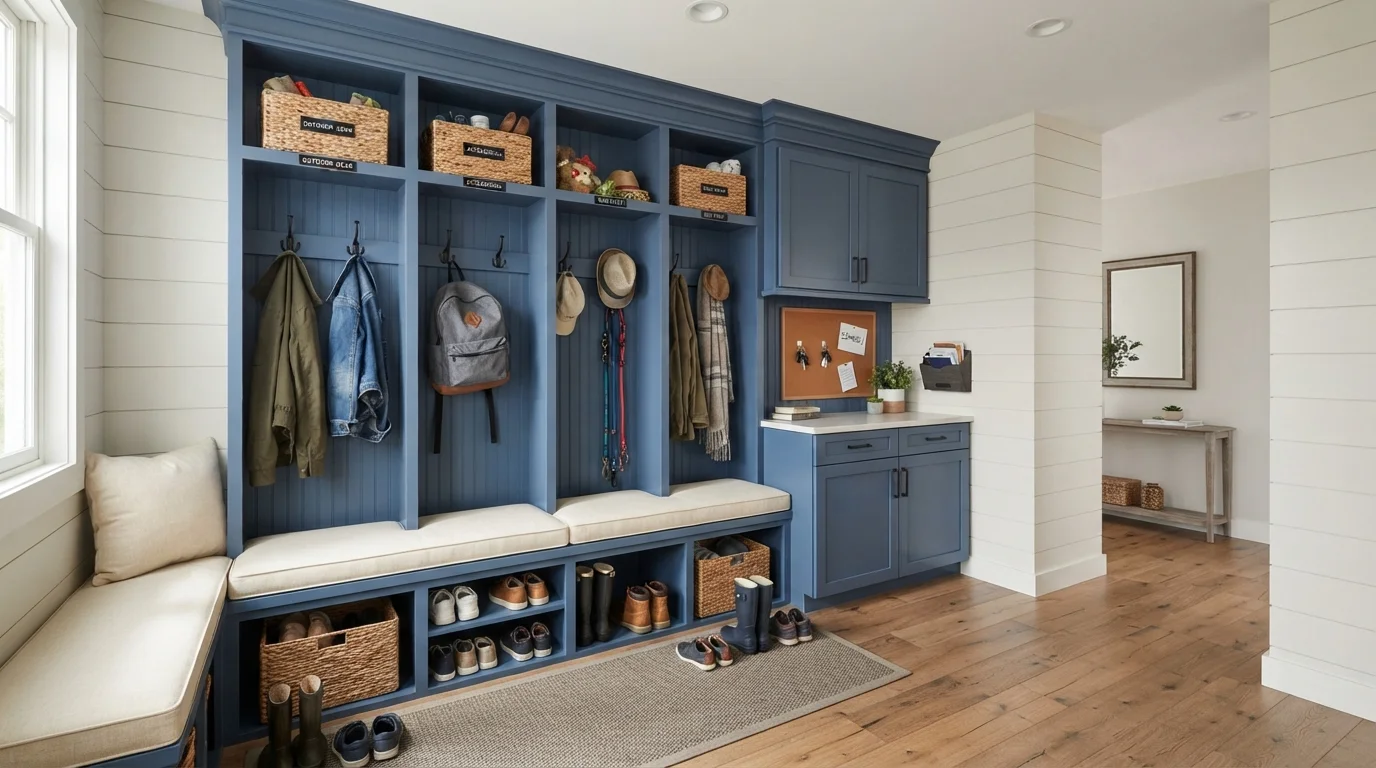
Your front door shouldn’t be a landing pad for chaos. Yet for most families, the mudroom becomes the spot where backpacks, shoes, mail, and dog leashes pile into a mountain of stress. The fix isn’t more bins or a stricter family. It’s smarter mudroom layout design.
A well-planned mudroom works like a traffic controller. It catches incoming clutter before it spreads into your living room. With the right zones and built-in habits, you can keep your home tidy without nagging anyone. Let’s walk through the exact layout strategies that deliver a permanently clutter-free entryway.
Why Your Current Mudroom Layout Is Failing
Most mudrooms fail because they treat storage as an afterthought. You get a generic bench and a few hooks, but no real system. The result? Everyone tosses things wherever there’s an empty spot.
Another common mistake is ignoring the flow of daily life. You come in with wet boots, groceries, and a child who dropped their mittens. If your layout doesn’t account for wet and dry zones, you’ll be mopping floors every single day.
The solution is to design for real-world habits, not Pinterest dreams. A great mudroom layout anticipates every item that enters and gives it a dedicated home. For more on how space planning affects daily comfort, check out our space planning resources.
Understanding the Three Essential Zones
Every effective mudroom follows a three-zone principle. These zones work together to catch clutter at every stage of arrival.
- Drop Zone: A landing strip for keys, mail, phones, and wallets. A small shelf or drawer near the door works perfectly.
- Wet Zone: Floor area for wet shoes, umbrellas, and boots. Use a waterproof mat or a shallow tray.
- Dry Zone: Bench seating, coat hooks, and cubbies for dry items like backpacks and jackets.
When you separate these zones physically, you prevent wet items from soaking your dry storage. You also train your family to use the system because it makes obvious sense. A simple bench with hooks above and a tray below already hits all three zones.
Designing a Drop Zone That Actually Works
The drop zone is your first line of defense against clutter. It needs to be within arm’s reach of the door handle. If people have to take two steps inside, they’ll just drop things on the floor.
Install a narrow floating shelf or a small wall-mounted cabinet 48 inches from the floor. Add a shallow dish for keys and a charging station for phones. Keep it minimal — only the essentials. Anything else goes to a drawer or cubby.
Consider adding a small vertical file organizer for paper mail. This prevents bills and school notices from becoming a paper tower. A mudroom layout that ignores paper management will always look messy, no matter how many hooks you add.
Bench Seating and Cubbies: The Dynamic Duo
A bench with cubbies underneath is the backbone of mudroom storage ideas. It gives each family member a defined spot. When everyone has their own cubby, you eliminate the “it’s not mine” excuse.
Bench height should be 18 inches for comfortable seating. Leave at least 12 inches depth for sitting and 15 inches for the cubby opening. Assign each cubby to one person. Label them with name tags or use different basket colors.
For the bench top, choose a durable material like sealed wood or quick-dry plastic. Add a cushion that you can wipe clean. The bench isn’t just for sitting — it’s also a staging area for shoes, so keep a small basket underneath for “currently wearing” pairs.
Smart Storage for Shoes and Outerwear
Shoes are the number one mudroom clutter culprit. A family of four can easily own 20+ pairs that cycle through the entry every week. Without a proper shoe solution, you’ll be tripping over sneakers daily.
Consider open shoe shelves instead of closed cabinets. Open shelves make it easy to toss shoes back in place. A simple tiered rack under the bench holds 6 to 8 pairs per family member. For boots, use a separate low tray with a drainage bottom.
Coat hooks should be spaced 6 inches apart. Install them at two heights — one for adults at 60 inches and one for kids at 40 inches. Double hooks allow two jackets per hook. That gives you 8 coats per 24 inches of wall space.
Materials That Survive Mudroom Traffic
Not all materials are created equal for a mudroom. This space gets wet, dirty, and kicked daily. Choosing the wrong surface means you’ll be replacing it within two years.
For flooring, avoid hardwood and carpet. Instead, go for luxury vinyl plank (LVP), porcelain tile, or sealed concrete. These are waterproof and easy to sweep. Add a washable rug at the door for extra absorption.
For cabinets and cubbies, use plywood with a melamine finish or solid wood sealed with marine-grade varnish. Avoid particle board — it swells with moisture. Bench tops should be quartz or solid surface for easy cleaning.
If you’re planning a complete renovation, you’ll find excellent home design inspiration to complement your mudroom choices.
Sample Mudroom Layout Comparison
Here’s a quick comparison of three popular mudroom layouts. Choose the one that fits your floor plan and family size.
| Layout Type | Best For | Key Feature | Minimum Width |
|---|---|---|---|
| Galley Layout | Narrow hallways | Cubbies on one side, hooks on the opposite wall | 48 inches |
| L-Shaped Layout | Corner mudrooms | Long bench along one wall, shoe storage on the other | 60 inches per wall |
| U-Shaped Layout | Dedicated mudroom rooms | Full enclosure with hooks, bench, and cabinets on three sides | 72 inches |
If you have a large family or host frequent guests, the U-shaped layout offers the most storage per square foot. But even a galley layout can work wonders if you stack the zones correctly. For smaller spaces, consider combining your entryway organization with a laundry room or pantry pass-through.
Hidden Storage and Vertical Solutions
When floor space is limited, look up. Vertical storage is the secret weapon of a clutter-free home. Install pegboards on upper walls for hats, scarves, and dog leashes. Add a shelf above the door frame for off-season items.
Consider pull-out cabinets for deep mudrooms. A shallow pull-out drawer for umbrellas and a deeper one for sports equipment keeps everything accessible but hidden. You can also use the inside of cabinet doors for hanging small bins.
Another smart trick is installing a slim charging drawer. Mount a power strip inside a deep drawer and cut a small slot for cables. Everyone drops their devices in there as soon as they walk in. No more hunting for chargers.
For those with outdoor gear, we also have garden design tips that integrate mudroom storage with backyard needs.
Maintenance Habits That Keep the Clutter Away
A perfect layout still needs a little daily maintenance. But the habits are simple if you set up the space right. First, do a five-minute reset each evening. Toss mail into the paper bin, hang coats, and place shoes in cubbies.
Second, enforce a one-in-one-out rule. If someone brings in a new pair of sneakers, an old pair must go to donation. This prevents overflow even if your family keeps adding items.
Third, schedule a seasonal purge. Before winter or summer, go through each cubby and remove anything not used in the last three months. Rotate seasonal gear to higher shelves.
By following these strategies, you can maintain a tidy entryway with minimal effort. As an additional resource, you might explore smart home organizing solutions that pair well with intentional layout design.
Frequently Asked Questions
What is the ideal width for a mudroom?
For a functional mudroom with bench and cubbies, aim for at least 48 inches wide. If you want a galley layout with storage on both sides, 60 to 72 inches is better. You can still do a 36-inch-wide space, but you’ll need to use wall-mounted hooks and no bench.
Should mudroom cubbies have doors?
Not usually. Open cubbies are more practical because you can see what’s inside and grab items quickly. Doors create an extra step that people skip, leading to clutter on top of the doors. If you want a cleaner look, use baskets inside open cubbies.
How do I add electrical outlets to my mudroom?
Install at least one outlet near the drop zone for charging phones and tablets. Add another outlet 48 inches high for vacuuming or powering a boot dryer. If you have a pet station, consider a low outlet for a water fountain.
Can I turn a hallway into a mudroom?
Absolutely. A hallway mudroom uses one wall for hooks and a slim bench, while the opposite wall has shoe cubbies. Keep the walkway at least 36 inches clear. Use narrow pull-out storage to maximize the shallow depth.
What is the best flooring for a mudroom?
Luxury vinyl plank (LVP) is the top choice — it’s waterproof, durable, and warm underfoot. Porcelain tile that looks like wood is a close second. Avoid carpet and hardwood. Add a large washable mat at the door for extra protection.
How do I handle pet gear in a mudroom?
Create a dedicated pet station with low hooks for leashes, a bin for toys, and a shelf for food storage. A washable mat works for wet paws. Some homeowners add a built-in feeding station or a shallow built-in bed for the dog.
What height should countertops be in a mudroom?
Countertops and drop zones are most comfortable at 36 inches high — standard counter height. If you want a standing charging station, 42 inches works better. For a bench counter, 18 to 20 inches is standard seating height.
How do I keep my mudroom organized long-term?
The key is consistency. Use the five-minute reset each evening. Keep only current-season items in the main zone. Every three months, purge anything broken or outgrown. Pair these habits with a mudroom layout that matches your family’s actual flow.
Conclusion
Designing a mudroom layout that ends clutter forever isn’t about buying expensive organizers. It’s about planning for the way your family actually lives. Drop zones, wet areas, and dry storage should be deliberate, not accidental.
Start with the three essential zones. Choose materials that tolerate mud and moisture. Use vertical space when the floor is tight. Then maintain it with small daily resets. Your entryway will feel like a clean transition space instead of a chaotic dumping ground.
Remember, the best layout fits your habits, not a magazine cover. Measure your space, observe your family for one week, then design accordingly. You’ll wonder why you didn’t do it sooner.