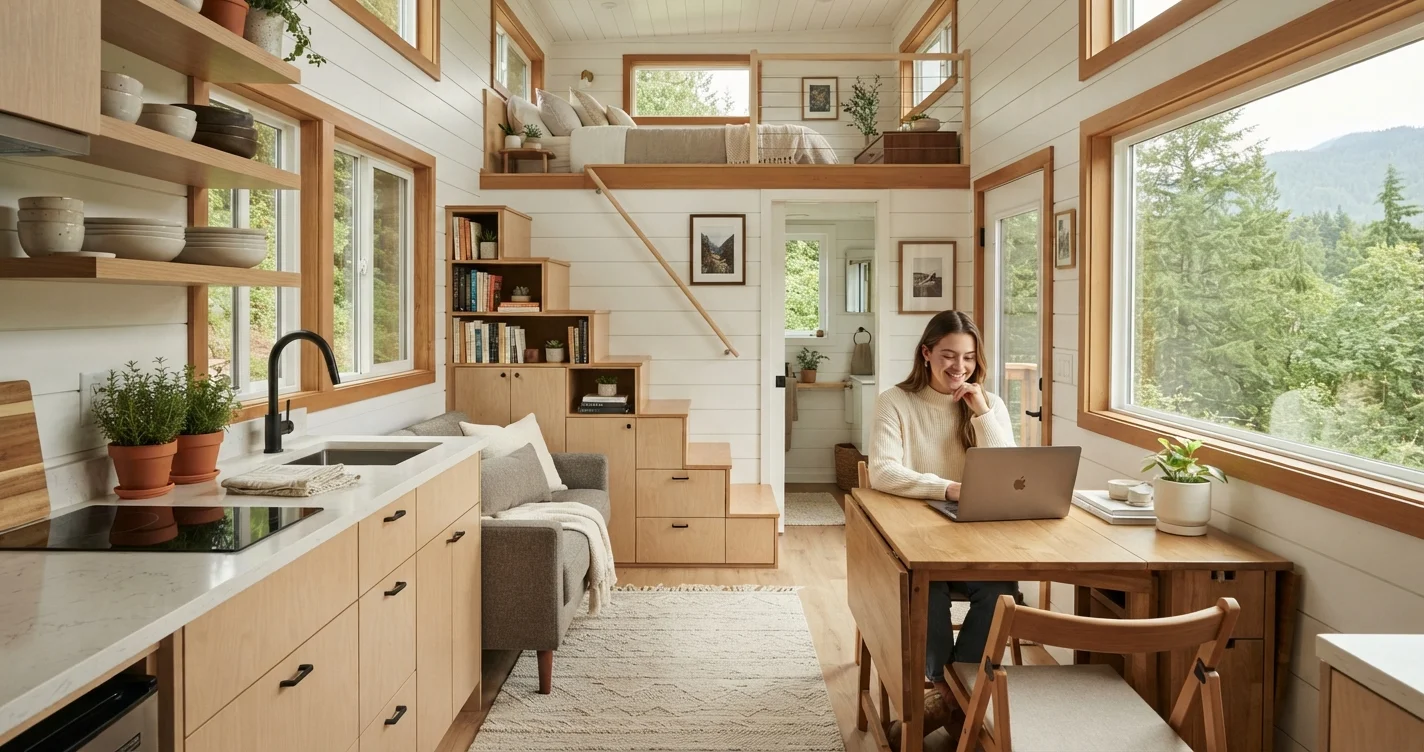
Living in a tiny home doesn’t mean you have to sacrifice comfort or style. It means you get to be smarter about how you use every inch. Whether you dream of a minimalist cabin or a sleek tiny house on wheels, space planning for tiny homes is the real game-changer.
Over the last 15 years, I’ve helped dozens of small-space dwellers turn cramped layouts into airy, functional living spaces. The secret isn’t finding more square footage—it’s about rethinking how you move, store, and live. Let’s dive into the principles that transform a tiny floor plan into a dream home.
Why Traditional Floor Plans Fail in Tiny Houses
Most standard home designs assume you have endless square footage. Walls are thick, hallways are wasted, and rooms are single-purpose. That model simply doesn’t work when you’re working with 200 to 500 square feet.
In tiny house design, every decision must do double duty. A wall can be a bookshelf and a room divider. A staircase can be a closet and a seating area. If you’re not planning with intention, you’ll end up feeling cramped no matter how organized you are.
Start by mapping out your daily routines. Where do you drop your keys? How do you move from the kitchen to the sleeping area? Let those patterns dictate your layout, not the other way around.
The Golden Rule: Zoning Without Walls
Open floor plans are almost mandatory in tiny homes, but that doesn’t mean you have one giant room. You need visual and functional zones. Use rugs, lighting, furniture placement, and ceiling height changes to define areas for sleeping, cooking, working, and relaxing.
For example, a sofa placed with its back to the kitchen creates a living room zone. A pendant lamp over the dining table separates it from the circulation path. This technique is a cornerstone of effective space planning for tiny homes because it creates privacy without losing openness.
One client used a tall bookshelf angled away from the front door. It created an entryway zone and a living room nook in one move. Genius.
Multi-Functional Furniture: The Non-Negotiable
If a piece of furniture does only one thing, it’s taking up valuable real estate. Invest in items that transform. Murphy beds, fold-down desks, nesting tables, and ottomans with hidden storage are your best friends.
Here’s a quick list of multi-functional pieces I recommend for any compact layout:
- Storage stairs – each step is a drawer or cubby.
- Expandable dining table – seats two daily, eight for guests.
- Sofa bed with built-in drawers – sleeps guests and stores linens.
- Wall-mounted folding desk – folds flat when not in use.
- Platform bed with deep drawers – replaces a dresser entirely.
Want to see more creative solutions? Check out our space planning guide for real-world examples that fit even the tightest corners.
Vertical Storage: The Most Underused Trick in Tiny House Design
Most people think about floor space first. Pros think about wall space. In a tiny home, your vertical real estate is premium. From floor to ceiling, every inch counts.
Install floor-to-ceiling shelving in the living area. Use magnetic strips for knives and spices in the kitchen. Hang pots and pans from a ceiling rack. In the bathroom, a tall narrow cabinet over the toilet adds a surprising amount of storage without stealing square footage.
A tiny house design that ignores vertical storage will always feel cluttered. I’ve seen lofts with just 4 feet of headroom used brilliantly for sleeping, leaving the lower level open for activities. That only works when you store upward.
Built-In Solutions vs. Freestanding Furniture
There’s a constant debate in the small space community: should you build custom or buy freestanding? The answer depends on your budget and timeline, but here’s a practical comparison:
| Feature | Built-In | Freestanding |
|---|---|---|
| Best for | Custom nooks, lofts, awkward corners | Flexibility, renter-friendly spaces |
| Cost | Higher upfront, long-term value | Lower upfront, may need replacement |
| Space efficiency | Maximizes every gap and angle | Leaves dead space behind/around |
| Mobility | Permanent | Can be rearranged or moved |
For a tiny house on a trailer, I usually recommend a hybrid approach. Built-in seating around the dining area, but freestanding chairs you can move outside. That balance gives you the best of both worlds.
If you’re looking for more ideas on home organization for your small space, our home design section has plenty of actionable tips.
Light, Color, and Illusion: Making a Tiny Space Feel Huge
You can’t actually change the size of the room, but you can change how it feels. Light colors reflect natural light, making walls seem farther apart. Glossy finishes add depth. Mirrors are your cheapest renovation—place one opposite a window to double the visual space.
In one of my projects, a 280-square-foot tiny house felt cramped until we painted the ceiling a lighter shade than the walls. Suddenly the room felt taller and airier. That’s small space living psychology at work.
Don’t underestimate the power of consistent flooring. When the floor is the same material throughout, the eye travels without interruption, making the entire home feel larger and more cohesive.
Entryway & Transition Zones: The Tiny Home Clutter Magnet
The biggest struggle in tiny homes? Entryway clutter. Shoes, jackets, bags, mail—they all pile up in the first few feet of your home. If you don’t plan for it, that mess spreads everywhere.
Create a dedicated drop zone near the door. A narrow bench with shoe storage underneath and hooks on the wall above it takes up almost no floor space. Use a small wall-mounted shelf for keys and wallets. Consider a shallow cabinet with a mirror door for coats.
This is one of those details that separates a chaotic tiny house from a peaceful one. For more inspiration on compact layout ideas that work in real homes, take a look at the Sansouka blog for real-life transformations.
Frequently Asked Questions About Space Planning for Tiny Homes
1. What is the most important thing to consider when planning a tiny home layout?
Your daily flow. Map every movement from waking up to going to sleep. Let your routines dictate where the bed, kitchen, and bathroom go. A beautiful layout that doesn’t fit your habits will feel wrong every day.
2. Can I use regular furniture in a tiny house, or do I need custom pieces?
You can absolutely use regular furniture, but focus on scale and function. A full-size sofa often overwhelms a small room. Look for apartment-sized or modular pieces. Custom pieces are ideal for tricky nooks, but not mandatory for every inch.
3. How do I avoid making a tiny home feel cluttered?
Three rules: less stuff, defined storage zones, and vertical organization. If everything has a home and you edit ruthlessly, clutter disappears. For deeper tips, many professionals refer to the Home Garden resource hub for guides on minimalism and storage.
4. What’s the best layout for a tiny house with two people?
Zone the space so each person has a defined area. A loft bed for one person and a fold-down sofa bed for the other works well. Prioritize two separate work or relaxation zones to avoid feeling on top of each other.
5. How much storage is enough in a tiny home?
Plan for 10–15% of your total square footage to be dedicated to storage. That includes closets, cabinets, under-bed drawers, and shelves. If that seems like a lot, remember that small space living requires strict curation of belongings.
6. Should I include a separate bedroom in a tiny house?
Only if you have a medical need or strong preference for dark, enclosed sleep spaces. Lofted or alcove beds save floor space and let you use the main area for living during the day. Most tiny homes benefit from open sleeping areas.
7. Can I apply these tips to a rented apartment?
Yes, with slight adjustments. Use temporary solutions like tension rods for curtains, freestanding shelves, and adhesive hooks. Avoid permanent built-ins if you can’t remove them when you leave.
8. What’s the biggest mistake people make when designing a tiny home?
Failing to plan for the future. Many people design for their current single, child-free life and then struggle when their situation changes. Think about guests, future hobbies, and aging in place from day one.
Conclusion: Your Tiny Home Can Feel Expansive
Space planning for tiny homes isn’t about squeezing more into less. It’s about designing with intention so every square foot serves you. From zoning without walls to choosing multi-functional furniture and thinking vertically, these strategies turn a tiny footprint into a comfortable home.
Start with one room. Test the zoning ideas, invest in one great multi-functional piece, and see how much better the space feels. Small changes add up fast when you have the right plan.
And if you’re planning a garden or outdoor area to extend your living space, don’t miss our garden design section for compact outdoor solutions that complement your tiny home. Your compact dream home is absolutely achievable—one smart choice at a time.