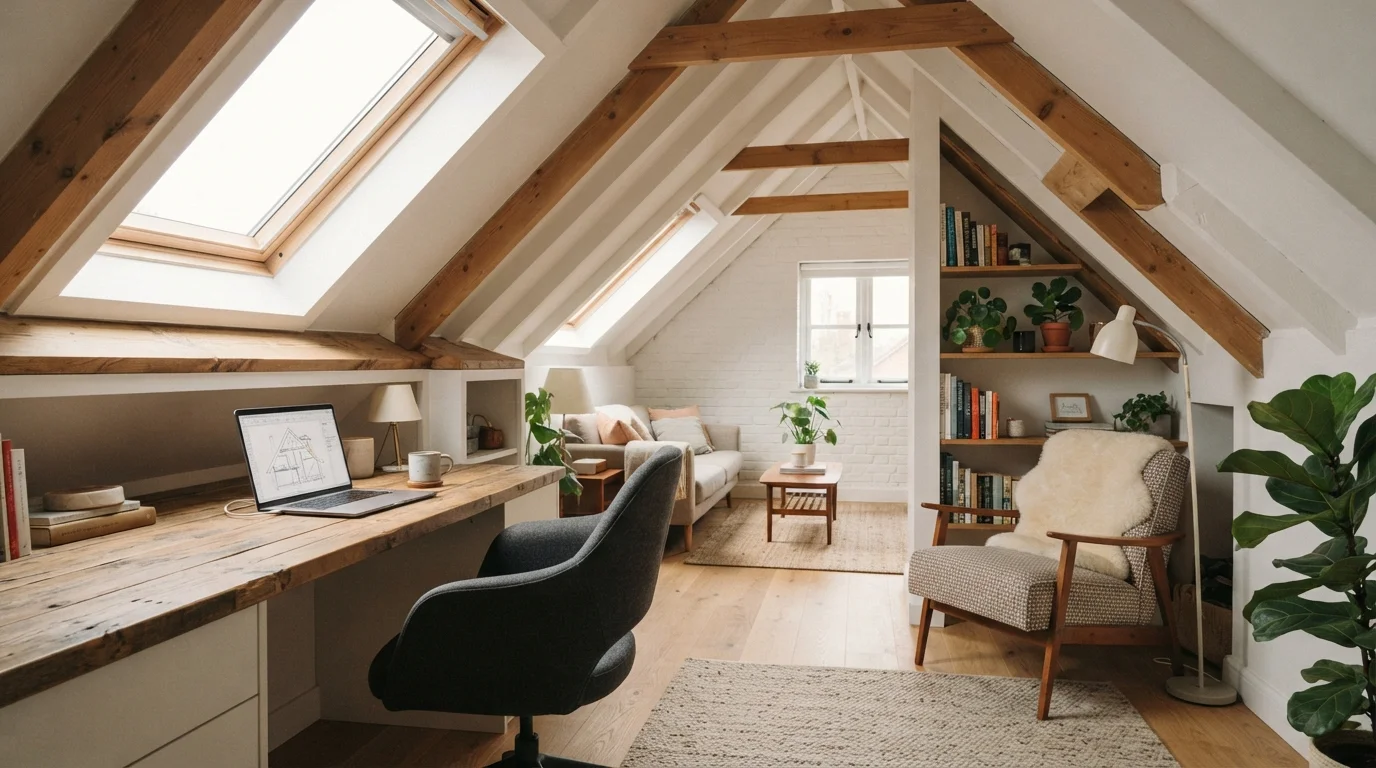
Converting an attic is one of the smartest ways to add square footage to your home. But let’s be honest: those charming slanted ceilings can feel like a puzzle. Without proper space planning for attic conversions, you end up with unusable corners and furniture that just doesn’t fit.
I’ve spent years helping homeowners turn these awkward spaces into cozy bedrooms, productive home offices, and playful kid’s rooms. The secret isn’t fighting the angles—it’s working with them. In this guide, I’ll walk you through real-world strategies that make every inch count.
Understanding the Geometry of Slanted Ceilings
Before you buy a single piece of furniture, grab a tape measure. You need to know your “knee wall” height (the vertical wall where the slope starts) and the overall peak. In most attics, the usable headspace begins around 4 to 5 feet from the floor.
Code requirements vary, but generally, at least half the room needs a ceiling height of 7 feet or more. This geometry dictates where you can place a bed, a desk, or a sofa. Discover more space planning techniques that apply to tricky layouts like this.
Zoning Your Attic: Low Zones vs. High Zones
Divide your floor plan into two distinct zones. The “low zone” (under the slope) is perfect for storage, seating, or beds. The “high zone” (the center peak) is where you put activities that require standing, like walking or working at a counter.
For a slanted ceiling layout ideas that actually work, think about a daybed pushed against the low wall, with a nightstand on the tall side. This keeps the circulation path open and maximizes visual breathing room.
- Low Zone Uses: Low-profile dressers, built-in bookshelves, window seats, and storage cubes.
- High Zone Uses: Desks, dining tables, standing craft stations, or a treadmill.
- Pro Tip: Always measure the ceiling height at every point before buying anything tall.
Furniture Selection for Low Ceiling Areas
Standard 30-inch tall dressers rarely work under a 4-foot knee wall. You need custom pieces or modular systems that fit the slope. Look for furniture with a lower profile—think floor beds (Japanese-style futons) or platform beds that sit just 12 inches off the ground.
Built-in cabinetry is your best friend here. A carpenter can create drawers and shelves that follow the roofline exactly. For a budget-friendly option, use modular cube storage units that you can stack and cut to fit. Explore home design tips that focus on built-in solutions.
Lighting Strategies for Dark, Slanted Spaces
Attics often lack natural light. Combine multiple light sources to avoid a cave-like feel. Recessed lights work well in the high peak, but avoid placing them where a person’s head will hit the fixture.
For the low zone, use wall-mounted sconces or clip-on lamps. Skylights or solar tubes are game-changers—they flood the room with daylight without sacrificing headroom. If you’re renovating, installing a dormer window also adds both light and usable vertical wall space.
Storage Solutions That Hug the Roof
The biggest challenge in any attic room design is storage. That triangular dead space behind the knee wall is pure gold. Cut access doors and build pull-out drawers or shelves into those cavities. I’ve seen homeowners store dozens of shoeboxes and seasonal clothes this way.
Another trick: use the eaves for hanging rods. A low closet rod along the slanted wall is perfect for storing short items like shirts and folded pants. For long dresses, install a straight rod only in the area where the ceiling is high enough.
| Storage Type | Best For | Ceiling Height Needed |
|---|---|---|
| Built-in knee wall drawers | Small items, linens, toys | 2–3 ft (low zone) |
| Low closet rod | Shirts, folded pants | 3–4 ft |
| Open shelves along slope | Books, decor, shoes | Any height |
| Under-eave cabinets | Bulk storage, luggage | 1–2 ft |
Creating a Functional Bedroom Under the Eaves
A bedroom is the most popular conversion. Place the bed in the low zone, parallel to the slope. This leaves the taller center area for a small dresser or a seating nook. Use a low headboard or no headboard at all to keep the space open.
If you have two children sharing the room, consider bunk beds oriented along the ridge line. For a guest room, a twin bed works perfectly under a 3.5-foot knee wall. Remember that maximizing attic space means every piece of furniture must serve double duty—a storage ottoman at the foot of the bed is a must.
For more inspiration on blending indoor and outdoor flow, check out garden design ideas that can inform your window treatments and views.
Home Office and Reading Nook Layouts
Working from home? An attic office can be incredibly productive. Place your desk in the high zone, facing the window if possible. Use the low zone for a file cabinet or a cozy reading chair with a floor lamp.
Wall-mounted shelves above the desk prevent you from bumping your head. A floating desk with no legs also creates the illusion of more floor space. If the room is narrow, stick to a single desk and use the opposite slope for a built-in bench with storage underneath.
Frequently Asked Questions
What is the minimum ceiling height for an attic bedroom?
Most building codes require at least 7 feet of headroom in at least 50% of the room. Always check your local regulations before starting construction.
How do you arrange furniture in a slanted ceiling room?
Place low-profile furniture under the slope and taller items near the center peak. Use the floor plan to map out zones for sleeping, sitting, and walking.
Can you put a king-size bed in an attic?
Yes, but only if the peak is high enough to accommodate the bed’s height. Measure the headboard clearance carefully. A platform bed with no box spring helps.
What type of lighting is best for attic rooms?
Layered lighting works best. Use recessed cans in the peak, wall sconces in low zones, and task lamps on desks. Skylights add beautiful natural light.
How do you maximize storage in a small attic?
Build into the knee walls, use under-bed drawers, and install floor-to-ceiling shelving in the tallest area. Custom built-ins are worth the investment.
Is it better to use built-in furniture in an attic?
Almost always. Built-ins eliminate wasted space behind the slope and create a seamless look. They also allow you to tailor every inch to your needs.
What colors make an attic look bigger?
Light, neutral colors—white, cream, pale gray—reflect light and open up the space. Keep the ceiling the same color as the walls to blur the lines of the slope.
Do I need a permit for an attic conversion?
Most likely yes. Check with your local building department. Permits ensure safety, especially regarding egress windows and structural load. As a general resource for home improvement, check out this comprehensive home and garden planning guide for additional tips on layout and renovation.
Conclusion
Attic conversions don’t have to feel cramped or awkward. With smart space planning for attic conversions, you can turn a forgotten storage area into your favorite room in the house. Focus on low-profile furniture, built-in storage, and layered lighting. Remember to measure twice and place furniture once.
Start by mapping your zones, then choose pieces that fit the slope rather than fight it. Whether you’re building a serene master suite or a lively playroom, the angled walls can become your home’s most unique feature. If you’re looking for more real-life examples, browse our blog for case studies and before-and-after photos.