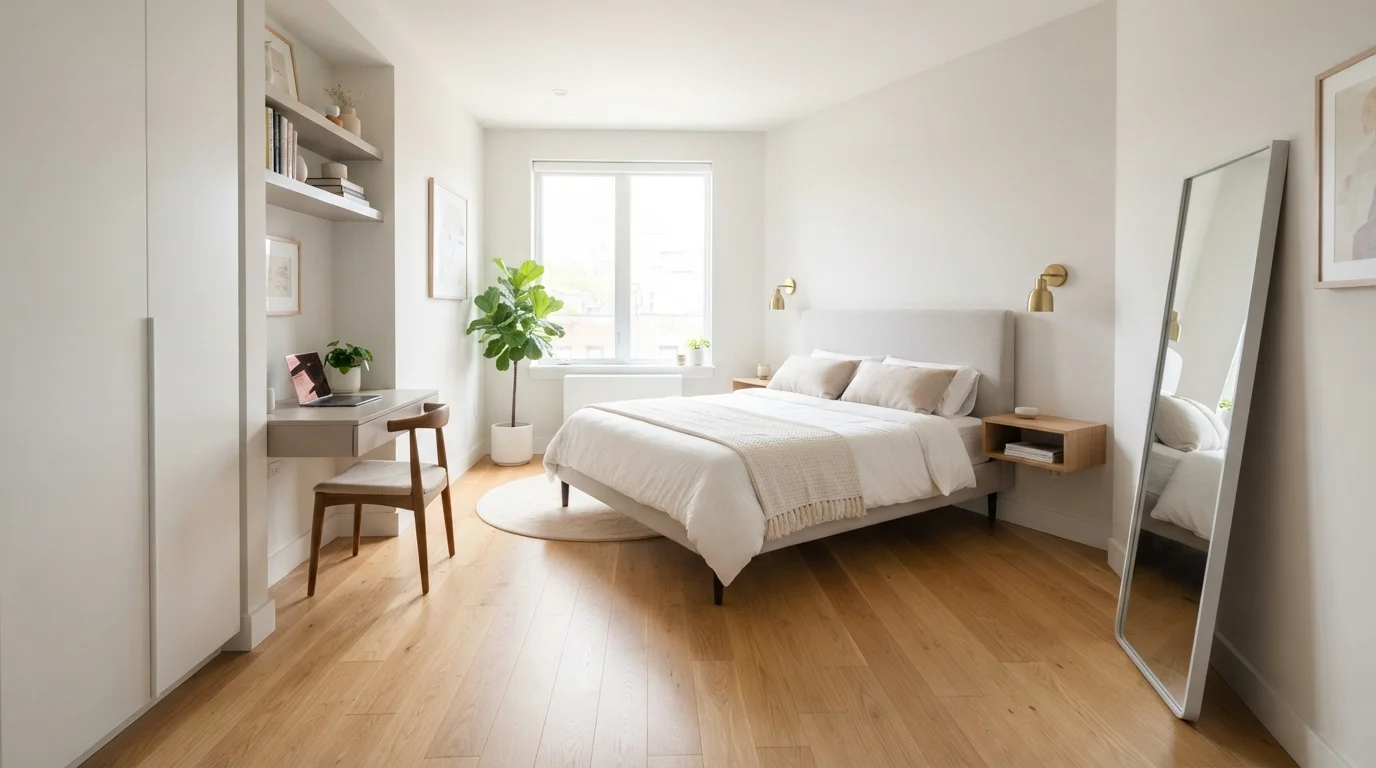
Feeling cramped in your own bedroom is frustrating. You know you have the square footage, but somehow it feels like a closet. The secret isn’t getting rid of everything you own—it’s learning how to arrange a bedroom layout for maximum floor space.
After 15 years optimizing home interiors, I can tell you this: the right layout changes how you live in the room. It improves sleep, reduces morning stress, and makes cleaning easier. In this guide, I’ll walk you through actionable steps to open up your bedroom without sacrificing style or storage.
1. Start with the Bed Placement
The bed is the largest piece of furniture in any bedroom. Where you put it dictates the entire flow of the room. For a bedroom layout for maximum floor space, place the bed against the longest uninterrupted wall.
Avoid pushing the bed into a corner unless the room is under 8 feet wide. Corner placement kills usable floor space and makes the room feel unbalanced. Instead, center the bed on one wall, leaving equal walking space on both sides. This creates visual symmetry and makes the room feel wider.
If the room is narrow, a twin or full-size bed works better than a queen. Consider a platform bed with built-in drawers—it eliminates the need for a dresser and saves about 4 square feet of floor area.
2. Embrace Vertical Storage Solutions
Floor space is precious, so go up. Tall, narrow bookshelves, wall-mounted cabinets, and floating shelves store your items without eating into walking areas. Use the wall above the bed for open shelving or a peg rail for hats and bags.
Swap a bulky nightstand for a small floating shelf or a C-table that slides under the mattress. This instantly reclaims floor area while still holding your phone, lamp, and book.
For clothing storage, consider a tall, slim wardrobe instead of a wide dresser. A wardrobe with sliding doors requires less clearance than hinged doors, saving up to 3 feet of turning space.
3. Use a Single, Focal-Point Rug
Rugs can either anchor a room or shrink it. One large rug under the bed—extending at least 18 inches beyond the sides and foot—makes the room feel larger than two small rugs would.
Keep the rug pattern simple and lighter in color. Dark, heavy patterns visually cut the floor into smaller sections. A light, low-pile rug reflects light and makes the floor plan feel continuous.
A clearance of at least 24 inches around the bed on three sides is key. If you have a small bedroom, skip the rug entirely and keep the floor bare for a clean, minimalist look.
4. Choose Multipurpose and Space-Saving Furniture
Every piece should serve at least two purposes. See our home design guides for more ideas on versatile furniture. For example, an ottoman at the foot of the bed works as seating, storage, and a place to put on shoes.
A drop-leaf desk that folds down when not in use saves floor space while giving you a work surface. A bed frame with a built-in headboard that includes shelves eliminates the need for a nightstand entirely.
Here are the top space-saving furniture picks:
- Murphy bed: folds into the wall during the day, freeing the entire floor for workouts or play.
- Storage bench at the foot of the bed: holds out-of-season bedding and shoes.
- Wall-mounted desk: folds up when not needed, keeping the floor clear.
- Nesting tables: pull out when needed, tuck away into a corner otherwise.
5. Arrange Furniture by Traffic Flow
Your room has natural paths—the door, the closet, the window. Don’t block any of them. A bedroom floor plan that forces you to walk around a chair or corner of the bed every day will always feel cramped.
Visualize the door swing. If the door opens into the room, keep the closest wall clear. Place the bed at least 3 feet away from the door opening. The path from the door to the closet or dresser should be a straight, uncluttered line.
For small rooms, try the “long wall” layout: bed on one long wall, desk or dresser on the opposite wall, leaving a clear central corridor. This arrangement works especially well in rooms under 120 square feet.
6. Declutter Like a Pro
You can’t maximize floor space without editing what you keep. Remove anything that doesn’t get used at least once a week. Donate clothes you haven’t worn in a year. Clear surfaces of decorative items that serve no function.
Use under-bed storage boxes, but only for items you access seasonally. Avoid stacking boxes high—leave at least 2 inches of air space under the bed for airflow. A clutter-free room instantly feels larger.
If you struggle with decluttering, our space planning tips include room-by-room checklists that help you decide what stays and what goes.
7. Let Light and Mirrors Do the Heavy Lifting
Natural light makes any room feel bigger. Keep windows uncovered or use sheer curtains. Place a large mirror opposite the window to bounce light across the room. A 3-foot by 4-foot leaning mirror on the floor visually doubles the space.
Artificial light matters too. Use wall-mounted sconces instead of table lamps to free up nightstand space. A single pendant light or flush-mount ceiling fixture gives a cleaner look than a floor lamp that takes up corner space.
For a darker room, paint the walls and ceiling in light neutrals—white, cream, or pale gray. This reflects light and pushes the walls outward visually.
8. Visualize with a Scale Floor Plan
Before moving furniture, draw your room to scale on graph paper. Measure the room and cut out paper shapes for each piece of furniture. Move them around until you find a small bedroom arrangement that leaves a clear path and open floor area.
Online room planning tools are also helpful. You can drag and drop furniture to test different layouts without lifting a finger. Try these steps:
| Step | Action | Result |
|---|---|---|
| 1 | Measure room length and width | Know your exact square footage |
| 2 | Mark windows, doors, and outlets | Avoid blocking key areas |
| 3 | List all furniture with dimensions | See what fits realistically |
| 4 | Test 3 different layouts | Find the most spacious option |
For more structured guidance, check out our blog posts on room layouts where we break down layouts for every room shape.
If you’re planning a full home refresh, you might also find inspiration in garden design principles—many of the same flow and balance rules apply indoors.
Frequently Asked Questions
What is the best bed size for a small bedroom?
A twin or full-size bed is best for rooms under 100 square feet. For rooms between 100 and 130 square feet, a queen works if placed against the longest wall.
How much floor space should I leave around the bed?
At least 24 inches on each side and at the foot of the bed for comfortable movement. In very tight spaces, 18 inches is the absolute minimum.
Should I put the bed under a window?
It’s not ideal for energy efficiency or air flow, but it works in very small rooms. Use blackout curtains and ensure the window opens freely.
How do I make a 10×10 bedroom feel bigger?
Place the bed against the longest wall, use a single focal-point rug, add a large mirror, and choose wall-mounted lighting. Keep furniture to a minimum—just the bed, one small dresser, and a nightstand.
Can I use a corner desk in a small bedroom?
Yes, corner desks are excellent space-savers because they use two walls without blocking floor area. Just ensure the desk doesn’t block the door swing or closet access.
What colors make a small bedroom look larger?
Light neutrals like white, cream, beige, and pale gray. A monochromatic color scheme (all one color family) makes walls recede visually. Avoid dark accent walls in small rooms.
Is a Murphy bed a good investment for floor space?
Absolutely. A Murphy bed frees up 90% of the floor during the day. It’s ideal for home offices or guest rooms that double as bedrooms. You can find more resources on space-saving home solutions here.
How often should I declutter my bedroom?
Every three months is a good rule of thumb. Seasonal decluttering keeps surfaces clear and prevents accumulation of unused items.
Conclusion
Maximizing floor space doesn’t mean living in a bare, empty room. It means making intentional choices about where every piece goes. By centering your bed, using vertical storage, choosing multipurpose furniture, and keeping traffic paths clear, you can transform a cramped bedroom into an open, relaxing sanctuary.
Start with the bed placement—it’s the anchor. Then layer in storage solutions and lighting. Use a floor plan before moving furniture. And remember: less is often more. A few well-chosen pieces arranged strategically will create a room that feels twice its actual size.
If you’re still feeling stuck, explore our other space planning articles for room-specific advice. Your ideal bedroom layout for maximum floor space is just a few moves away.