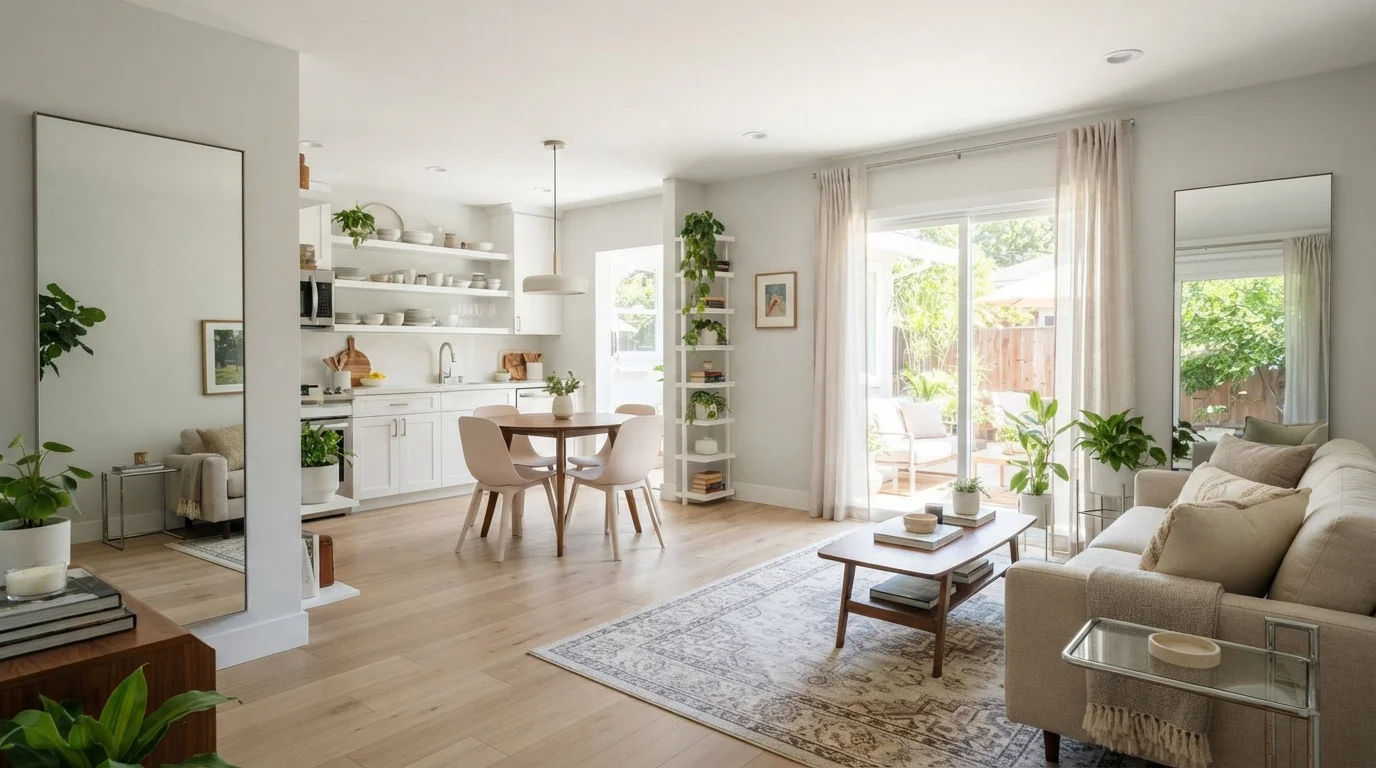
Living in a tight space doesn’t have to feel like you’re trapped in a shoebox. You don’t need a sledgehammer or a contractor to breathe new life into your home. In fact, learning how to open up a cramped floor plan without knocking down walls is all about working smarter, not harder.
This guide walks you through practical, budget-friendly strategies that transform any compact room into an airy, functional retreat. Whether you’re in a city apartment or a cozy bungalow, these small space design tips will change the way you see your square footage. Let’s dive in.
1. Use Mirrors to Double Your Visual Space
Mirrors are the magician’s best trick for making a room feel twice its actual size. Place a large mirror opposite a window to reflect both the view and the natural light. This instantly creates depth and the illusion of an extra room.
Go for a single oversized mirror rather than several small ones. A leaning floor mirror against a wall adds a casual, modern touch while visually expanding the area. For maximum effect, choose a mirror with a thin or no frame to keep the look seamless.
If you’re working with a narrow hallway, hang a series of mirrors in a row or one long rectangle. It tricks the eye into seeing a wider corridor. This is one of the fastest space planning hacks you can implement this weekend.
2. Choose Furniture That Multitasks
Every piece of furniture in a cramped floor plan should earn its keep. Look for items that serve double duty: an ottoman with storage inside, a sofa bed for guests, or a coffee table that lifts into a desk. These pieces reduce clutter and eliminate the need for extra furniture.
Consider a nesting table set. When guests arrive, pull out extra surfaces. When you’re alone, slide them away and reclaim your floor space. Similarly, a tall bookshelf takes up less footprint than a wide, low one and draws the eye upward, making the ceiling feel higher.
For the bedroom, a platform bed with built-in drawers replaces a bulky dresser. This keeps your floor plan clean and uncluttered, which is essential for creating that open floor plan illusion.
- Storage ottomans: Hide blankets, shoes, or toys.
- Wall-mounted desks: Fold away when not in use.
- Drop-leaf tables: Expand only when you need them.
3. Let the Light Flow In
Nothing opens up a room like maximizing natural light. Heavy drapes and dark blinds are enemies of a small space. Swap them for sheer white curtains or bamboo shades that filter light without blocking it.
If privacy is a concern, apply frosted window film to the lower half of your windows. It lets in light while obscuring the view from outside. For even more brightness, use mirrors or glossy tiles to bounce light around the room.
In areas with no windows, use layered lighting: overhead fixtures, floor lamps, and task lights. Avoid relying on a single harsh overhead bulb. Instead, spread light sources at different heights to create a soft, expansive glow.
For deeper insights on how lighting impacts your entire home’s flow, check out our resources on home design strategies.
4. Trick the Eye with Vertical Stripes and Light Colors
Color and pattern play a huge role in how we perceive space. Light, neutral colors like white, beige, soft gray, and pastels reflect light and make walls recede. Paint your ceiling a shade lighter than your walls to lift it visually.
Vertical stripes on an accent wall, curtains that run from ceiling to floor, or tall artwork train the eye upward. This draws attention to the height of the room rather than its limited width. Even striped throw pillows or a vertical rug pattern can help.
Don’t forget the floor. A light-colored rug with a subtle geometric pattern anchors the room without visually cutting it in half. Keep the floor as visible as possible—less furniture touching the ground creates a floating, spacious feel.
5. Create Zones Without Walls
You can define separate areas inside an open floor plan without erecting a single wall. Use area rugs to “carve out” a living zone, a dining zone, and a work zone. Each rug acts as a visual boundary.
Bookshelves, particularly open-backed ones, act as room dividers while still allowing light and sightlines to pass through. A tall plant or a folding screen can also separate spaces without making the room feel smaller.
Furniture placement matters, too. Place the sofa with its back to the dining area. This subtle shift defines the living room without any construction. If you’re planning the layout of a larger property, browse our space planning guides for more ideas.
For expert-level advice on maximizing every inch of your home, many designers reference guides from the home improvement community, such as this comprehensive home and garden resource.
6. Declutter Ruthlessly and Go Vertical
In a cramped floor plan, clutter is the number one enemy. Every visible pile of mail, coat, or gadget makes the room feel smaller. Commit to a “less is more” mindset. Use baskets, cabinets, and hidden bins to stash everyday items out of sight.
Go vertical with your storage. Install floating shelves high on the walls to store books, plants, or decorative objects. Use the back of doors for hooks or slim shoe racks. Kitchen cabinets should go all the way to the ceiling, even if you need a step stool to reach the top shelf.
Hang pots and pans from a ceiling rack instead of storing them in lower cabinets. This frees up counter space and draws the eye upward, reinforcing that airy feeling we’re aiming for.
Remember: every item you bring into a small space should either be beautiful, functional, or both. If it doesn’t meet those criteria, it’s just visual noise.
7. Scale Down with Slim and Transparent Furniture
Bulky furniture eats up precious square footage. Swap that chunky L-shaped sofa for a sleek loveseat and two armchairs. Choose furniture with exposed legs—this lets light flow underneath, making the floor area look larger.
Transparent materials are your secret weapon. An acrylic coffee table, glass dining table, or clear plastic chairs take up physical space but zero visual space. Your eye passes right through them, so the room feels uninterrupted.
Same goes for shelving. Glass shelves or wire shelving units feel much lighter than solid wood. In a bathroom, a floating vanity with a vessel sink creates a spa-like feel while keeping the floor visible.
Below is a quick comparison of bulky vs. space-saving choices:
| Room | Bulky Choice | Space-Smart Choice |
|---|---|---|
| Living Room | Large sectional sofa | Loveseat + two slim chairs |
| Dining Room | Heavy wooden table | Glass table with metal legs |
| Entryway | Closed shoe cabinet | Wall-mounted shelf + hooks |
This shift in furniture style alone can make your home feel 20% bigger instantly. It’s all part of the open floor plan illusion strategy.
Frequently Asked Questions
1. Can I open up a room without removing walls?
Absolutely. By using mirrors, light colors, strategic furniture, and vertical storage, you can completely transform the perception of space. No construction needed.
2. What colors make a small room look bigger?
Light, neutral tones like white, cream, pale gray, soft blue, and beige are best. These colors reflect light and make walls seem further away. Dark accent walls can work if balanced with light everything else.
3. How do I make a narrow room feel wider?
Place mirrors on the long walls to reflect light from windows. Use horizontal stripes on the floor or wall, and avoid pushing furniture against the walls—leave a few inches for breathing room. For more ideas, visit our blog for real-life transformation stories.
4. Is open shelving good for small spaces?
Yes, but only if you keep it organized. Open shelves create depth and break up heavy walls. Use them for a few curated items, not for cramming everything you own.
5. What type of rug makes a room look larger?
A large rug that fits under all your main furniture pieces visually unifies the space. Avoid tiny rugs that look like islands—they chop up the room. Stick with light colors and simple patterns.
6. How can I create privacy in an open floor plan?
Use tall plants, folding screens, or open-backed bookshelves as dividers. Curtains hung from ceiling tracks can also be pulled across to create a temporary wall when needed.
7. Can I add a room divider without blocking light?
Yes. Choose a slatted wood screen, a glass partition, or a transparent curtain. These separate spaces visually but still allow light to travel through the room.
8. What is the single most effective trick for small spaces?
Decluttering. Nothing opens up a floor plan faster than removing excess stuff. Combine that with one large mirror opposite a window, and you’ll be amazed at the difference.
Conclusion
You don’t need a renovation crew to enjoy a spacious, breathable home. Mastering how to open up a cramped floor plan without knocking down walls is about making intentional choices with what you already have.
By playing with light, color, furniture scale, and smart storage, you can turn even the tiniest room into a sanctuary of openness. Start with one tip from this list today—maybe rearranging a mirror or swapping out heavy drapes. Small changes add up to a huge difference.
Ready to rethink your entire living space? Explore our outdoor living category once you’ve mastered the indoors, and keep your home feeling expansive from the inside out.